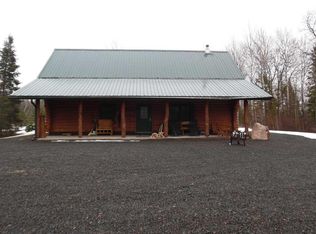
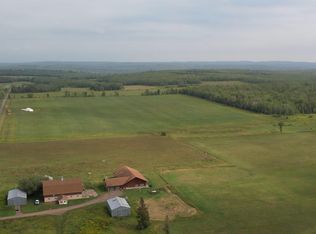
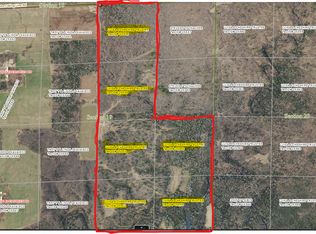
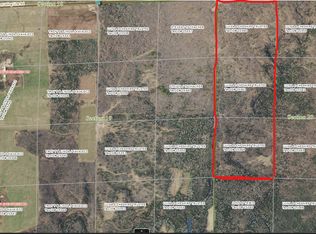
Cozy 1-bedroom, 1-bath cabin set on 40 acres just 3.5 miles south of Port Wing, Wisconsin. The open living, dining, and kitchen area creates an inviting main space, while a loft offers room for hobbies, storage, or additional space for guests. The cabin includes a tub/shower combo, washer and dryer hookups, and in-floor radiant hot water heat for efficient comfort. A steel roof adds long-term durability. Enjoy outdoor living on the covered front porch and covered back porch, each spanning the full length of the building. A small storage building provides extra space for tools or gear, and the property is served by a drilled well. With 40 acres of land surrounding you, this cabin offers privacy, recreation, and room to roam—an ideal Northwoods retreat close to Lake Superior and the amenities of Port Wing.
Pending
$219,000
79605 County Hwy A, Iron River, WI 54847
1beds
956sqft
Single Family Residence
Built in 2017
36.5 Acres Lot
$218,000 Zestimate®
$229/sqft
$-- HOA
What's special
Washer and dryer hookupsInviting main space
- 25 days
- 615
- 47
Zillow last checked:
Listing updated:
Listed by:
Mike Sauvola 715-813-0525,
Coldwell Banker Realty - Iron River
Source: Lake Superior Area Realtors as distributed by MLS GRID,MLS#: 6127701
Facts & features
Interior
Bedrooms & bathrooms
- Bedrooms: 1
- Bathrooms: 1
- Full bathrooms: 1
Bedroom
- Level: Main
- Area: 130 Square Feet
- Dimensions: 10 x 13
Bathroom
- Description: Walk through to Bedroom
- Level: Main
- Area: 70 Square Feet
- Dimensions: 7 x 10
Dining room
- Description: Combined with Living Room
- Level: Main
- Area: 143 Square Feet
- Dimensions: 11 x 13
Kitchen
- Level: Main
- Area: 99 Square Feet
- Dimensions: 9 x 11
Living room
- Description: Combined with Dining Area
- Level: Main
- Area: 182 Square Feet
- Dimensions: 13 x 14
Loft
- Description: Used as sleeping are but non-conforming
- Level: Upper
- Area: 182 Square Feet
- Dimensions: 13 x 14
Utility room
- Description: Access from outsde only
- Level: Main
- Area: 21 Square Feet
- Dimensions: 3 x 7
Heating
- Boiler, In Floor Heat, Radiant, Hot Water, Wood, Propane
Appliances
- Laundry: Main Level, Dryer Hook-Ups, Washer Hookup
Features
- Ceiling Fan(s)
- Flooring: Tiled Floors
- Has basement: Yes
- Has fireplace: No
Interior area
- Total interior livable area: 956 sqft
- Finished area above ground: 956
- Finished area below ground: 0
Property
Parking
- Parking features: None
Lot
- Size: 36.5 Acres
- Dimensions: 1292 x 1242
- Features: Tree Coverage - Light
Details
- Additional structures: Storage Shed
- Foundation area: 768
- Parcel number: 28096
- Zoning description: Agriculture
Construction
Type & style
- Home type: SingleFamily
- Architectural style: Bungalow
- Property subtype: Single Family Residence
Materials
- Vinyl, Frame/Wood
- Roof: Metal
Condition
- Previously Owned
- Year built: 2017
Utilities & green energy
- Electric: Bayfield Electric Co-Op
- Sewer: Holding Tank
- Water: Private, Drilled
- Utilities for property: Fiber Optic
Community & HOA
HOA
- Has HOA: No
Location
- Region: Iron River
Financial & listing details
- Price per square foot: $229/sqft
- Tax assessed value: $193,300
- Annual tax amount: $2,006
- Date on market: 9/1/2026
- Cumulative days on market: 19 days
Estimated market value
$218,000
$207,000 - $229,000
$1,297/mo
Price history
| Date | Event | Price |
|---|---|---|
| 9/4/2026 | Pending sale | $219,000$229/sqft |
Source:  Lake Superior Area Realtors as distributed by MLS GRID #6127701 Report a problem Lake Superior Area Realtors as distributed by MLS GRID #6127701 Report a problem | ||
| 9/1/2026 | Listed for sale | $219,000$229/sqft |
Source:  WIREX MLS #6127701 Report a problem WIREX MLS #6127701 Report a problem | ||
Public tax history
| Year | Property taxes | Tax assessment |
|---|---|---|
| 2024 | $1,984 +24.7% | $96,900 |
| 2023 | $1,591 +4.4% | $96,900 |
| 2022 | $1,524 -1% | $96,900 |
| 2021 | $1,540 +5.6% | $96,900 +28.9% |
| 2020 | $1,458 -1.9% | $75,200 |
| 2019 | $1,487 +13.3% | $75,200 |
| 2017 | $1,312 -1.4% | $75,200 |
| 2016 | $1,331 +5.8% | $75,200 |
| 2015 | $1,258 +4.2% | $75,200 -2% |
| 2013 | $1,207 +4.7% | $76,700 |
| 2011 | $1,153 +8.2% | $76,700 |
| 2010 | $1,065 +9.1% | $76,700 |
| 2009 | $976 | $76,700 |
Find assessor info on the county website
Monthly payment
Est. payment
Payment breakdown
Explore the cost of this home by adjusting the details. Changes won't be saved.Climate risks
Neighborhood: 54847
Similar homes
- $213,9002 bd-- ba660 sqft14615 Cranberry River Rd, Herbster, WI 54844For Sale
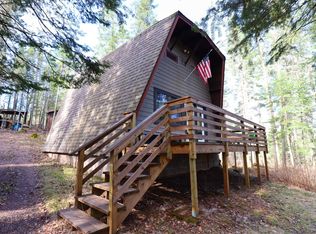 MLS ID #6124869, Anthony I Jennings, Anthony Jennings & Crew Real Estate LLC. Lake Superior Area Realtors as distributed by MLS GRID
 - $119,0003 bd1 ba1.1k sqft9170 School Rd, Port Wing, WI 54865For Sale
 MLS ID #6125702, Peggy Kman, Coldwell Banker Realty - Iron River. Lake Superior Area Realtors as distributed by MLS GRID
 - $279,9001 bd1 ba572 sqft69535 Island Blvd, Iron River, WI 54847-9999For Sale
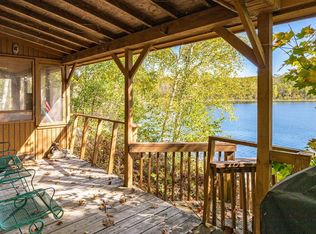 MLS ID #6122222, Chad Olson, Keller Williams Premier Realty. Lake Superior Area Realtors as distributed by MLS GRID
 - $305,0004 bd2 ba1.2k sqft26003 Freedom Valley Dr, Washburn, WI 54891For Sale
 MLS ID #6126056, J Erin Hutchinson, eXp Realty, LLC- WI. Lake Superior Area Realtors as distributed by MLS GRID
