Welcome to paradise with an unbeatable location with DIRECT ACCESS to the water! This stunning 3 bedroom, 3 bathroom home is the perfect spot for your family to enjoy beautiful views and waterfront living. Located in sunny St. Pete, with 2,258 sq ft of living space, this home has everything you need for a comfortable lifestyle. Walking through your front door, you are greeted with tons of natural light streaming through your back French doors and bouncing off the gorgeous wood flooring throughout the home. Continuing through the large arched doorway, you enter your spacious kitchen. This open kitchen features gorgeous granite countertops, stainless steel appliances, TONS of cabinets for storage, modern farm sink, and a great view of your back patio. You are going to love this beautiful living room with high ceilings, beams, multiple fans and a fireplace. This is the perfect home for entertaining or simply relaxing with your loved ones. Your spacious primary suite will become your favorite room in the home. There is plenty of room in here for your king sized bed and all of your furniture. This room features a large closet, private attached bathroom with a luxurious soaking tub, and French doors leading to your pool deck. The bedroom off the kitchen is the perfect office with the greatest view of the water outback - there is even a Murphy bed, perfect for guests when they stay over. Additional bedrooms are also spacious and have ceiling fans to keep everyone nice and cool. Through your back sliding doors is the reason to live in Florida. Enjoy splashing around in your sparkling pool that is in perfect view of the water. There is even a hot tub heated by a gas heater! Your back deck offers plenty of space for grilling or simply lounging around, soaking in the Florida sunshine. Bring your boat and enjoy the 10,000 pound boat lift access in deep water from your own backyard! Other property highlights include a metal roof with a lifetime warranty, a shed, sprinkler system , and the 6 year old AC that will keep you comfortable all year long! This St Pete location is fantastic as well. You will be only minutes to shopping centers, delicious local restaurants, and all of the fun activities that St Pete has to offer! Imagine yourself enjoying this breathtaking property with its incredible views from every room of the house. Don't miss out on this incredible opportunity - come see why this waterfront location is one of the most sought-after areas around! Schedule your private tour today!
Sold for $1,360,000
$1,360,000
7961 4TH AVENUE S, ST PETERSBURG, FL 33707
3beds
2,258sqft
Single Family Residence
Built in 1958
7,501 Square Feet Lot
$1,360,300 Zestimate®
$602/sqft
$5,869 Estimated rent
Home value
$1,360,300
$1.24M - $1.50M
$5,869/mo
Zestimate® history
Owner options
List your home for rent
$5,869/mo
Rent Zestimate®
Find your next renter with Zillow Rental Manager. Plus, with online applications, you can quickly screen prospective tenants – for free.
$5,869/mo
Rent Zestimate®
Refinance and save
$9,420/mo
Est. payment
Refinancing to a lower rate could help reduce your monthly payments and save thousands over the life of the loan.
$9,420/mo
Est. payment
Explore your selling options
Work with a Zillow partner agent
Leverage their expertise and Zillow's premium Showcase listings to get your home seen by more buyers.
Get startedList with your own agent
Get your home in front of millions of buyers by listing it on Zillow.
Learn how to do itSell it yourself
Take full control of how buyers see your home on Zillow by listing For Sale by Owner (FSBO).
List your homeWhat's special
Modern farm sinkHot tubHigh ceilingsOpen kitchenMetal roofLifetime warrantyGorgeous wood flooring throughout
Zillow last checked:
Listing updated:
Listed by:
Jeffrey Borham, PA 866-308-7109,
EXP REALTY LLC 866-308-7109,
Daniel Papa,
EXP REALTY LLC
Bought with:
Tammy Flake, 3348212
KELLER WILLIAMS GULF BEACHES
Michael Flake, 3394692
KELLER WILLIAMS GULF BEACHES
Source: Stellar MLS,MLS#: U8196941 Originating MLS: Pinellas Suncoast
Originating MLS: Pinellas Suncoast
Facts & features
Interior
Bedrooms & bathrooms
- Bedrooms: 3
- Bathrooms: 3
- Full bathrooms: 3
Primary bedroom
- Level: First
- Dimensions: 22x15
Kitchen
- Level: First
- Dimensions: 10x12
Living room
- Level: First
- Dimensions: 22x12
Heating
- Central
Cooling
- Central Air
Appliances
- Included: Dishwasher, Microwave, Range, Refrigerator
Features
- Ceiling Fan(s), Crown Molding, Eating Space In Kitchen, High Ceilings, Kitchen/Family Room Combo, Living Room/Dining Room Combo, Open Floorplan, Split Bedroom, Stone Counters, Vaulted Ceiling(s)
- Flooring: Ceramic Tile, Other, Hardwood
- Doors: French Doors
- Has fireplace: No
Interior area
- Total structure area: 2,817
- Total interior livable area: 2,258 sqft
Property
Parking
- Total spaces: 1
- Parking features: Circular Driveway
- Attached garage spaces: 1
- Has uncovered spaces: Yes
Features
- Levels: One
- Stories: 1
- Patio & porch: Deck, Rear Porch
- Exterior features: Irrigation System, Lighting, Private Mailbox, Rain Gutters, Storage
- Has private pool: Yes
- Pool features: Deck, In Ground
- Has spa: Yes
- Spa features: Heated, In Ground
- Has view: Yes
- View description: Water, Canal
- Has water view: Yes
- Water view: Water,Canal
- Waterfront features: Canal - Saltwater, River Front, Saltwater Canal Access, Lift
Lot
- Size: 7,501 Square Feet
Details
- Parcel number: 243115840600110070
- Special conditions: None
Construction
Type & style
- Home type: SingleFamily
- Property subtype: Single Family Residence
Materials
- Stucco
- Foundation: Slab
- Roof: Metal
Condition
- New construction: No
- Year built: 1958
Utilities & green energy
- Sewer: Public Sewer
- Water: Public
- Utilities for property: Cable Connected, Electricity Connected, Water Connected
Community & HOA
Community
- Pet fee: $0 monthly
- Subdivision: SOUTH CSWY ISLE 4TH ADD
HOA
- Has HOA: No
Location
- Region: Saint Petersburg
Financial & listing details
- Price per square foot: $602/sqft
- Tax assessed value: $771,981
- Annual tax amount: $18,365
- Date on market: 4/27/2023
- Cumulative days on market: 60 days
- Listing terms: Cash,Conventional
- Ownership: Fee Simple
- Total actual rent: 0
- Electric utility on property: Yes
- Road surface type: Paved
Price history
| Date | Event | Price |
|---|---|---|
| 8/25/2023 | Sold | $1,360,000-9.3%$602/sqft |
Source:  Stellar MLS #U8196941 Report a problem Stellar MLS #U8196941 Report a problem | ||
| 6/28/2023 | Pending sale | $1,499,999$664/sqft |
Source: Stellar MLS #U8196941 Report a problem | ||
| 6/2/2023 | Price change | $1,499,999-11.7%$664/sqft |
Source: Stellar MLS #U8196941 Report a problem | ||
| 4/27/2023 | Listed for sale | $1,699,000+178.5%$752/sqft |
Source: Stellar MLS #U8196941 Report a problem | ||
| 4/2/2014 | Sold | $610,000-3.9%$270/sqft |
Source: Public Record Report a problem | ||
| 12/6/2013 | Listing removed | $635,000$281/sqft |
Source: Hendricks & Associates #U7601904 Report a problem | ||
| 11/22/2013 | Listed for sale | $635,000+173.1%$281/sqft |
Source: Hendricks & Associates #U7601904 Report a problem | ||
| 12/28/2005 | Sold | $232,500$103/sqft |
Source: Public Record Report a problem | ||
Public tax history
| Year | Property taxes | Tax assessment |
|---|---|---|
| 2025 | $14,529 -33.7% | $771,981 -33.7% |
| 2024 | $21,910 +13.4% | $1,165,243 +29.1% |
| 2023 | $19,320 +5.2% | $902,268 +10% |
| 2022 | $18,365 +16.3% | $820,244 +10% |
| 2021 | $15,786 +8.9% | $745,676 +10% |
| 2020 | $14,498 +3.7% | $677,887 +4.6% |
| 2019 | $13,975 | $648,291 +4.8% |
| 2018 | $13,975 +4.1% | $618,378 +8.8% |
| 2017 | $13,428 +7.5% | $568,430 +1.6% |
| 2016 | $12,492 +2.4% | $559,662 +4.5% |
| 2015 | $12,206 +39.3% | $535,637 +26.2% |
| 2014 | $8,760 +0.6% | $424,384 +1.5% |
| 2013 | $8,709 +1.9% | $418,112 +1.7% |
| 2012 | $8,549 | $411,123 +3% |
| 2011 | -- | $399,149 -9.3% |
| 2010 | -- | $440,299 -11.5% |
| 2009 | -- | $497,392 -3.5% |
| 2008 | $10,231 | $515,500 +14.7% |
| 2007 | -- | $449,500 +14.2% |
| 2005 | -- | $393,700 +19.8% |
| 2004 | $3,733 +1.7% | $328,600 +7.3% |
| 2003 | $3,671 +3.4% | $306,200 +23.4% |
| 2002 | $3,549 | $248,200 +12.7% |
| 2001 | $3,549 +3.3% | $220,200 +23.5% |
| 2000 | $3,435 | $178,300 |
Find assessor info on the county website
Neighborhood: Causeway Isles
Nearby homes
- $1,012,4003 bd3 ba1.9k sqft7973 4th Ave S, Saint Petersburg, FL 33707Off Market
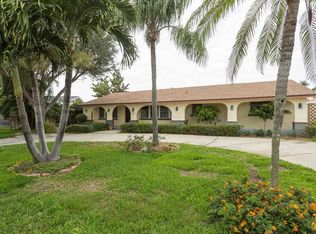
- $731,300-- bd-- ba1.9k sqft7949 4th Ave S, Saint Petersburg, FL 33707Off Market
- $840,6002 bd2 ba1.1k sqft7937 4th Ave S, Saint Petersburg, FL 33707Off Market
- $985,9003 bd2 ba1.6k sqft7960 4th Ave S, Saint Petersburg, FL 33707Off Market
- $1,270,8003 bd4 ba2.6k sqft7985 4th Ave S, Saint Petersburg, FL 33707Off Market
- $1,206,3003 bd3 ba1.8k sqft7948 4th Ave S, Saint Petersburg, FL 33707Off Market
- $1,102,1002 bd2 ba1.5k sqft7936 4th Ave S, Saint Petersburg, FL 33707Off Market
- $1,169,6004 bd3 ba2.9k sqft7976 4th Ave S, Saint Petersburg, FL 33707Off Market
Nearby schools
GreatSchools rating
- 6/10Azalea Elementary SchoolGrades: PK-5Distance: 1.6 mi
- 3/10Azalea Middle SchoolGrades: 6-8Distance: 2 mi
- 4/10Boca Ciega High SchoolGrades: 9-12Distance: 2.4 mi
Schools provided by the listing agent
- Elementary: Azalea Elementary-PN
- Middle: Azalea Middle-PN
- High: Boca Ciega High-PN
Source: Stellar MLS. This data may not be complete. We recommend contacting the local school district to confirm school assignments for this home.
Get a cash offer in 3 minutes
Find out how much your home could sell for in as little as 3 minutes with a no-obligation cash offer.
Estimated market value
$1,360,300
Get a cash offer in 3 minutes
Find out how much your home could sell for in as little as 3 minutes with a no-obligation cash offer.
Estimated market value
$1,360,300
- Florida
- Pinellas County
- Saint Petersburg
- 33707
- Causeway Isles
- 7961 4TH AVENUE S
Nearby cities
Nearby neighborhoods
Nearby zip codes
Other Saint Petersburg Topics
- Apartments for Rent in 33707
- Houses for Sale in 33707
- Houses for Rent in 33707
- 33707 Real Estate
- Saint Petersburg Condos
- Houses for Sale in Saint Petersburg
- Newest Listings in Saint Petersburg
- Saint Petersburg Home Values
- Saint Petersburg Real Estate Agents
- Saint Petersburg Refinance
- Saint Petersburg Mortgage Rates
