Completely Renovated in Sought-After Beaumont on the Green. Welcome to Beaumont on the Green, one of Washington Township's most desirable and intimate communities. This beautifully renovated home blends timeless design with modern comforts, offering a rare opportunity to enjoy low-maintenance living in a serene, private setting. Step inside to discover a brand-new custom kitchen featuring custom cabinetry, professional-grade appliances, and designer finishes. Every detail has been thoughtfully updated throughout the home, including wallpaper accents, all new flooring, upgraded lighting, and custom wine cellar. The primary suite is a retreat of its own, with a fully updated bathroom designed for both luxury and function. A den with fireplace and wet bar provides the perfect setting for entertaining, while the sunroom invites you to relax and enjoy natural light year-round. Outdoors, a completely enclosed private backyard ensures both beauty and seclusion. With a three-car garage, ample storage, and community-maintained grounds, this home offers convenience without compromise. Beaumont on the Green is known for its charm, exclusivity, and unbeatable location-don't miss the chance to make this thoughtfully updated property your next home.
Sold
$995,000
7961 Beaumont Grn, Indianapolis, IN 46250
4beds
4,096sqft
Residential, Condominium
Built in 1986
-- sqft lot
$1,005,700 Zestimate®
$243/sqft
$3,092 Estimated rent
Home value
$1,005,700
$925,000 - $1.09M
$3,092/mo
Zestimate® history
Owner options
List your home for rent
$3,092/mo
Rent Zestimate®
Find your next renter with Zillow Rental Manager. Plus, with online applications, you can quickly screen prospective tenants – for free.
$3,092/mo
Rent Zestimate®
Refinance and save
$5,738/mo
Est. payment
Refinancing to a lower rate could help reduce your monthly payments and save thousands over the life of the loan.
$5,738/mo
Est. payment
Explore your selling options
Work with a Zillow partner agent
Leverage their expertise and Zillow's premium Showcase listings to get your home seen by more buyers.
Get startedList with your own agent
Get your home in front of millions of buyers by listing it on Zillow.
Learn how to do itSell it yourself
Take full control of how buyers see your home on Zillow by listing For Sale by Owner (FSBO).
List your homeWhat's special
Custom wine cellarPrimary suiteWallpaper accentsDesigner finishesUpgraded lightingFully updated bathroomCustom kitchen
Zillow last checked:
Listing updated:
Listed by:
Laura Musall 317-702-0058,
F.C. Tucker Company,
Travis Webb
Bought with:
Rebecca Glazier
Encore Sotheby's International
Source: MIBOR as distributed by MLS GRID,MLS#: 22061304
Facts & features
Interior
Bedrooms & bathrooms
- Bedrooms: 4
- Bathrooms: 4
- Full bathrooms: 3
- 1/2 bathrooms: 1
- Main level bathrooms: 2
- Main level bedrooms: 1
Primary bedroom
- Level: Main
- Area: 272 Square Feet
- Dimensions: 17x16
Bedroom 2
- Level: Upper
- Area: 195 Square Feet
- Dimensions: 15x13
Bedroom 3
- Level: Upper
- Area: 180 Square Feet
- Dimensions: 15x12
Bedroom 4
- Level: Upper
- Area: 180 Square Feet
- Dimensions: 15x12
Dining room
- Level: Main
- Area: 234 Square Feet
- Dimensions: 18x13
Kitchen
- Level: Main
- Area: 144 Square Feet
- Dimensions: 12x12
Laundry
- Level: Main
- Area: 81 Square Feet
- Dimensions: 9x9
Library
- Level: Main
- Area: 208 Square Feet
- Dimensions: 16x13
Living room
- Level: Main
- Area: 420 Square Feet
- Dimensions: 21x20
Loft
- Level: Upper
- Area: 143 Square Feet
- Dimensions: 11x13
Sun room
- Features: Brick
- Level: Main
- Area: 169 Square Feet
- Dimensions: 13x13
Heating
- Forced Air, Natural Gas
Cooling
- Central Air
Appliances
- Included: Gas Cooktop, Dishwasher, Dryer, Disposal, Gas Water Heater, Microwave, Oven, Gas Oven, Refrigerator, Bar Fridge, Ice Maker, Tankless Water Heater, Washer
Features
- Attic Access, Double Vanity, Built-in Features, Kitchen Island, Entrance Foyer, Hardwood Floors, High Speed Internet, Eat-in Kitchen, Pantry, Smart Thermostat, Supplemental Storage, Walk-In Closet(s), Wet Bar
- Flooring: Hardwood
- Windows: Wood Work Painted, WoodWorkStain/Painted
- Has basement: No
- Attic: Access Only
- Number of fireplaces: 2
- Fireplace features: Library, Living Room
- Common walls with other units/homes: 1 Common Wall
Interior area
- Total structure area: 4,096
- Total interior livable area: 4,096 sqft
Property
Parking
- Total spaces: 3
- Parking features: Attached
- Attached garage spaces: 3
Features
- Levels: Two
- Stories: 2
- Entry location: Building Private Entry
- Patio & porch: Glass Enclosed, Patio, Screened
- Fencing: Fenced,Privacy,Gate
Lot
- Size: 0.27 Acres
Details
- Parcel number: 490221108007000800
- Special conditions: Broker Owned
- Horse amenities: None
Construction
Type & style
- Home type: Condo
- Architectural style: Traditional
- Property subtype: Residential, Condominium
- Attached to another structure: Yes
Materials
- Brick
- Foundation: Crawl Space
Condition
- New construction: No
- Year built: 1986
Utilities & green energy
- Water: Public
Community & HOA
Community
- Features: Low Maintenance Lifestyle
- Subdivision: Beaumont On The Green
HOA
- Has HOA: Yes
- Amenities included: Insurance, Maintenance Grounds, Maintenance, Snow Removal
- Services included: Entrance Common, Insurance, Irrigation, Lawncare, Maintenance Grounds, Maintenance, Snow Removal
- HOA fee: $735 monthly
- HOA phone: 317-545-0105
Location
- Region: Indianapolis
Financial & listing details
- Price per square foot: $243/sqft
- Annual tax amount: $8,914
- Date on market: 9/11/2025
- Cumulative days on market: 8 days
Price history
| Date | Event | Price |
|---|---|---|
| 10/7/2025 | Sold | $995,000$243/sqft |
Source:  MIBOR as distributed by MLS GRID #22061304 Report a problem MIBOR as distributed by MLS GRID #22061304 Report a problem | ||
| 9/19/2025 | Pending sale | $995,000$243/sqft |
Source: MIBOR as distributed by MLS GRID #22061304 Report a problem | ||
| 9/11/2025 | Listed for sale | $995,000$243/sqft |
Source: MIBOR as distributed by MLS GRID #22061304 Report a problem | ||
Public tax history
Tax history is unavailable.
Neighborhood: Allisonville
Nearby homes
- $995,0004 bd5 ba4k sqft7961 Beaumont Green East Dr, Indianapolis, IN 46250Sold
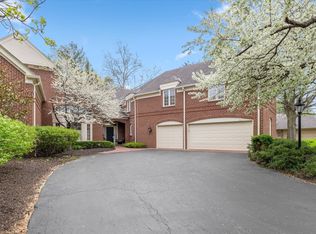
- $511,1002 bd3 ba2.7k sqft7975 Beaumont Green West Dr, Indianapolis, IN 46250Off Market
- $604,0002 bd2 ba2.4k sqft8011 Beaumont Green East Dr, Indianapolis, IN 46250Off Market
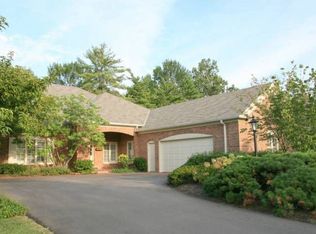
- $583,5002 bd3 ba2.4k sqft8011 Beaumont Green East Dr E, Indianapolis, IN 46250Off Market
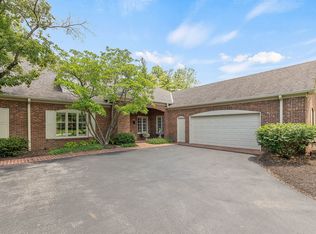
- $523,9003 bd3 ba2.8k sqft7937 Beaumont Green East Dr, Indianapolis, IN 46250Off Market
- $616,6003 bd2 ba3k sqft7960 Beaumont Green East Dr, Indianapolis, IN 46250Off Market
- $522,9002 bd3 ba2.7k sqft7954 Beaumont Green East Dr, Indianapolis, IN 46250Off Market
- $1,074,9004 bd7 ba6.9k sqft5156 Upperwood Ct, Indianapolis, IN 46250Off Market
Nearby schools
GreatSchools rating
- 6/10Allisonville Elementary SchoolGrades: K-5Distance: 0.2 mi
- 6/10Eastwood Middle SchoolGrades: 6-8Distance: 2.3 mi
- 7/10North Central High SchoolGrades: 9-12Distance: 2.5 mi
Get a cash offer in 3 minutes
Find out how much your home could sell for in as little as 3 minutes with a no-obligation cash offer.
Estimated market value
$1,005,700
Get a cash offer in 3 minutes
Find out how much your home could sell for in as little as 3 minutes with a no-obligation cash offer.
Estimated market value
$1,005,700
- Indiana
- Marion County
- Indianapolis
- 46250
- Allisonville
- 7961 Beaumont Grn
Nearby cities
Nearby neighborhoods
Nearby zip codes
Other Indianapolis Topics
