Skip main navigation
Sold for $498,000
  • $498,000

    7961 Buffalo Horn Dr, Colorado Springs, CO 80925

    4beds
    3,033sqft
    Single Family Residence
    Built in 2021
    5,501 Square Feet Lot
    $-- Zestimate®
    $164/sqft
    $2,857 Estimated rent

    Home value

    Not available

    Estimated sales range

    Not available

    $2,857/mo

    Zestimate® history
    Loading
    Loading...

    Owner options

    List your home for rent

    $2,857/mo

    Rent Zestimate®

    Find your next renter with Zillow Rental Manager. Plus, with online applications, you can quickly screen prospective tenants – for free.

    Learn more

    $2,857/mo

    Rent Zestimate®

    Refinance and save

    $2,873/mo

    Est. payment

    Refinancing to a lower rate could help reduce your monthly payments and save thousands over the life of the loan.

    See today's rates

    $2,873/mo

    Est. payment

    Explore your selling options

    Work with a Zillow partner agent

    Leverage their expertise and Zillow's premium Showcase listings to get your home seen by more buyers.

    Get started

    List with your own agent

    Get your home in front of millions of buyers by listing it on Zillow.

    Learn how to do it

    Sell it yourself

    Take full control of how buyers see your home on Zillow by listing For Sale by Owner (FSBO).

    List your home

    What's special

    Finished basementStainless steel appliancesOversized windowsOversized window wellsGourmet kitchenOpen-concept layoutSliding glass door
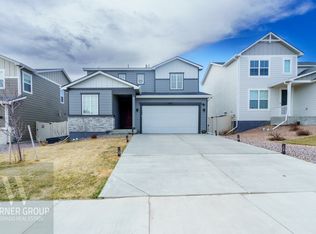
    Step inside and discover the kind of home buyers wait for. Beyond the open-concept layout, thoughtful upgrades appear at every turn. The gourmet kitchen is anchored by stainless steel appliances and a butler’s pantry that feels more like a designer feature than simple storage. Sunlight pours through oversized windows and a sliding glass door, framing uninterrupted views of open space instead of a neighbor’s fence. One of the home’s best surprises waits downstairs-a finished basement with oversized window wells that fill the space with natural light, plus a ready-made theater with a mounted 72-inch TV and concealed wiring. Movie nights, game days, or entertaining friends are effortless from day one. Step outside and the extras are already done for you: sod, sprinklers, landscaping, and a fence with a gate leading directly to the open space. Life in Trails at Aspen Ridge comes with details that make a difference. The neighborhood park offers new play equipment, a bike path, and a wide field where neighbors gather for soccer, frisbee, or to watch the mountains glow at sunset. And when convenience calls, you’re just 15 minutes from Peterson Space Force Base and 20 minutes from Fort Carson-close enough for easy commutes, far enough to feel tucked away. Here’s where this home truly stands apart. While nearby properties are still waiting on landscaping, fencing, or expensive upgrades, this one already has it all-and it’s listed well below what others are selling for in the neighborhood. A rare find that combines location, upgrades, and value-homes like this don’t come along often. We expect strong interest, so schedule your showing soon.

    Zillow last checked:

    Listing updated:

    Listed by:

    Josiah Whitten 719-433-1448,

    Real Broker, LLC DBA Real

    Bought with:

    Cheri Lesiak-Furnell MRP

    Keller Williams Partners

    Source: elevateMLS,MLS#: 4879604MLS Logo

    Facts & features

    Interior

    Bedrooms & bathrooms
    • Bedrooms: 4
    • Bathrooms: 4
    • Full bathrooms: 2
    • 3/4 bathrooms: 1
    • 1/2 bathrooms: 1
    Other
    • Level: Upper
    • Area: 144 Square Feet
    • Dimensions: 12 x 12
    Heating
    • Forced Air, Natural Gas
    Cooling
    • Central Air
    Appliances
    • Included: Dishwasher, Disposal, Dryer, Gas in Kitchen, Microwave, Oven, Range, Refrigerator, Washer
    • Laundry: Upper Level
    Features
    • 9Ft + Ceilings, High Speed Internet, Pantry
    • Windows: Window Coverings
    • Basement: Full,Partially Finished
    • Has fireplace: No
    • Fireplace features: None
    Interior area
    • Total structure area: 3,033
    • Total interior livable area: 3,033 sqft
    • Finished area above ground: 2,136
    • Finished area below ground: 897

    Property

    Parking
    • Total spaces: 2
    • Parking features: Attached, Concrete Driveway
    • Attached garage spaces: 2
    Features
    • Levels: Two
    • Stories: 2
    • Exterior features: Auto Sprinkler System
    • Fencing: Back Yard
    • Has view: Yes
    • View description: Mountain(s)
    Lot
    • Size: 5,501 Square Feet
    • Features: Backs to Open Space, Landscaped
    Details
    • Parcel number: 5509301066
    • Other equipment: Home Theater

    Construction

    Type & style
    • Home type: SingleFamily
    • Property subtype: Single Family Residence
    Materials
    • Masonite, Stone
    • Roof: Composite Shingle
    Condition
    • Existing Home
    • New construction: No
    • Year built: 2021

    Utilities & green energy

    • Water: Assoc/Distr
    • Utilities for property: Electricity Connected, Natural Gas Connected

    Community & HOA

    Community
    • Features: Parks or Open Space, Playground
    Location
    • Region: Colorado Springs

    Financial & listing details

    • Price per square foot: $164/sqft
    • Tax assessed value: $570,000
    • Annual tax amount: $5,610
    • Date on market: 3/19/2026
    • Listing terms: Cash,Conventional,FHA,VA Loan
    • Electric utility on property: Yes

    Price history

    DateEventPrice
    6/2/2026Sold$498,000$164/sqft
    Source: elevateMLS #4879604 Report a problem
    4/20/2026Contingent$498,000$164/sqft
    Source: elevateMLS #4879604 Report a problem
    3/19/2026Listed for sale$498,000-2.4%$164/sqft
    Source: elevateMLS #4879604 Report a problem
    1/27/2026Listing removed$510,000$168/sqft
    Source: elevateMLS #3717874 Report a problem
    8/22/2025Listed for sale$510,000-10.5%$168/sqft
    Source: elevateMLS #3717874 Report a problem
    8/5/2025Listing removed$569,900$188/sqft
    Source: Engel & Volkers #9595572 Report a problem
    5/28/2025Price change$569,900-0.9%$188/sqft
    Source: elevateMLS #9595572 Report a problem
    4/21/2025Listed for sale$574,900-4.2%$190/sqft
    Source: elevateMLS #9595572 Report a problem
    9/20/2024Listing removed$600,000$198/sqft
    Source: elevateMLS #8232528 Report a problem
    6/10/2024Listed for sale$600,000+5.4%$198/sqft
    Source: elevateMLS #8232528 Report a problem
    9/6/2022Sold$569,155$188/sqft
    Source: Public Record Report a problem

    Public tax history

    YearProperty taxesTax assessment
    2024$5,547 +203.4%$38,190
    2023$1,828 +8.5%$38,190 +133.2%
    2022$1,686 $16,380 +19.8%
    2021-- $13,670
    Find assessor info on the county website

    Neighborhood: 80925

    Nearby schools

    GreatSchools rating
    Schools provided by the listing agent
    • District: Widefield-3

    Source: elevateMLS. This data may not be complete. We recommend contacting the local school district to confirm school assignments for this home.

    Get pre-qualified for a loan
    At Zillow Home Loans, we can pre-qualify you in as little as 5 minutes with no impact to your credit score.

    An equal housing lender. NMLS #10287.