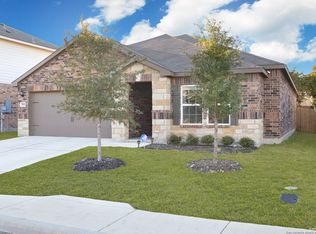
Step into this 2021-built haven that perfectly blends style and comfort. This 1595 square foot home boasts the popular Carson floor plan, known for its open-concept living and effortless flow. The inviting covered entryway sets the tone, leading you to a spacious living and dining area that seamlessly opens up to the kitchen - an entertainer's dream. The kitchen is a standout with its stainless steel appliances and gorgeous custom cabinetry, offering both beauty and functionality. Step outside to enjoy an enlarged patio, idea for morning coffee or evening barbecues, all set against the backdrop of your serene, wooded backyard. Upstairs, the large primary suite offers a tranquil escape, complete with ample closet space and luxurious ensuite. Two additional guest bedrooms, each with pretty natural light and spacious closets, provide comfort and privacy for family or visitors. The handsome brick and stone exterior adds undeniable curb appeal, while the attached 2-car garage provides convenience and extra storage. This home is a perfect blend of modern design and cozy charm, ready to welcome you home!
Sold
Price Unknown
7961 CACTUS PLUM DR, San Antonio, TX 78254
3beds
1,595sqft
Single Family Residence
Built in 2021
6,011 Square Feet Lot
$263,700 Zestimate®
$--/sqft
$1,799 Estimated rent
Home value
$263,700
$251,000 - $277,000
$1,799/mo
Zestimate® history
Owner options
List your home for rent
$1,799/mo
Rent Zestimate®
Find your next renter with Zillow Rental Manager. Plus, with online applications, you can quickly screen prospective tenants – for free.
$1,799/mo
Rent Zestimate®
Refinance and save
$500/mo
Est. payment
Refinancing to a lower rate could help reduce your monthly payments and save thousands over the life of the loan.
$500/mo
Est. payment
Explore your selling options
Work with a Zillow partner agent
Leverage their expertise and Zillow's premium Showcase listings to get your home seen by more buyers.
Get startedList with your own agent
Get your home in front of millions of buyers by listing it on Zillow.
Learn how to do itSell it yourself
Take full control of how buyers see your home on Zillow by listing For Sale by Owner (FSBO).
List your homeWhat's special
Zillow last checked:
Listing updated:
Listed by:
Kristin Kellum TREC #644804 (210) 601-6369,
Phyllis Browning Company
Source: LERA MLS,MLS#: 1802487
Facts & features
Interior
Bedrooms & bathrooms
- Bedrooms: 3
- Bathrooms: 3
- Full bathrooms: 2
- 1/2 bathrooms: 1
Primary bedroom
- Features: Walk-In Closet(s), Ceiling Fan(s), Full Bath
- Level: Upper
- Area: 195
- Dimensions: 15 x 13
Bedroom 2
- Area: 90
- Dimensions: 10 x 9
Bedroom 3
- Area: 117
- Dimensions: 9 x 13
Primary bathroom
- Features: Tub/Shower Separate, Single Vanity, Soaking Tub
- Area: 72
- Dimensions: 8 x 9
Dining room
- Area: 126
- Dimensions: 14 x 9
Kitchen
- Area: 154
- Dimensions: 14 x 11
Living room
- Area: 238
- Dimensions: 17 x 14
Heating
- Central, Electric
Cooling
- Central Air
Appliances
- Included: Microwave, Range, Disposal, Dishwasher, Plumbed For Ice Maker, Water Softener Rented, Electric Water Heater, Plumb for Water Softener, Electric Cooktop
- Laundry: Upper Level, Laundry Room, Washer Hookup, Dryer Connection
Features
- One Living Area, Liv/Din Combo, Kitchen Island, Breakfast Bar, Utility Room Inside, All Bedrooms Upstairs, 1st Floor Lvl/No Steps, Open Floorplan, Walk-In Closet(s), Ceiling Fan(s), Solid Counter Tops, 2nd Floor Utility Room, Programmable Thermostat
- Flooring: Carpet, Laminate
- Windows: Low Emissivity Windows
- Has basement: No
- Has fireplace: No
- Fireplace features: Not Applicable
Interior area
- Total structure area: 1,595
- Total interior livable area: 1,595 sqft
Property
Parking
- Total spaces: 2
- Parking features: Two Car Garage, Attached, Garage Door Opener
- Attached garage spaces: 2
Features
- Levels: Two
- Stories: 2
- Patio & porch: Patio
- Exterior features: Sprinkler System
- Pool features: None, Community
Lot
- Size: 6,011 Square Feet
- Features: Wooded, Level, Fire Hydrant w/in 500'
- Residential vegetation: Mature Trees, Mature Trees (ext feat)
Details
- Parcel number: 044501670350
Construction
Type & style
- Home type: SingleFamily
- Architectural style: Traditional
- Property subtype: Single Family Residence
Materials
- Stone, Vinyl Siding, Radiant Barrier
- Foundation: Slab
- Roof: Composition
Condition
- Pre-Owned
- New construction: No
- Year built: 2021
Details
- Builder name: LGI Homes
Utilities & green energy
- Electric: CPS
- Sewer: SAWS, Sewer System
- Water: SAWS, Water System
- Utilities for property: City Garbage service
Community & HOA
Community
- Features: Clubhouse, Playground, Jogging Trails
- Security: Smoke Detector(s)
- Subdivision: Talise De Culebra
HOA
- Has HOA: Yes
- HOA fee: $500 annually
- HOA name: TALISE DE CULEBRA HOA
Location
- Region: San Antonio
Financial & listing details
- Tax assessed value: $279,390
- Annual tax amount: $5,461
- Date on market: 9/11/2025
- Cumulative days on market: 49 days
- Listing terms: Conventional,FHA,VA Loan,Cash
- Road surface type: Paved
Price history
| Date | Event | Price |
|---|---|---|
| 11/14/2024 | Sold | -- |
Source:  LERA MLS #1802487 Report a problem LERA MLS #1802487 Report a problem | ||
| 10/8/2024 | Pending sale | $279,000$175/sqft |
Source: LERA MLS #1802487 Report a problem | ||
| 9/17/2024 | Price change | $279,000-5.4%$175/sqft |
Source: LERA MLS #1802487 Report a problem | ||
| 8/20/2024 | Listed for sale | $295,000+11.8%$185/sqft |
Source: LERA MLS #1802487 Report a problem | ||
| 5/11/2021 | Sold | -- |
Source: LERA MLS #1510151 Report a problem | ||
| 3/11/2021 | Pending sale | $263,900$165/sqft |
Source: LERA MLS #1510151 Report a problem | ||
| 3/8/2021 | Listed for sale | $263,900+1.1%$165/sqft |
Source: LERA MLS #1510151 Report a problem | ||
| 2/23/2021 | Listing removed | -- |
Source: LERA MLS #1510151 Report a problem | ||
| 2/19/2021 | Listed for sale | $260,900$164/sqft |
Source: LERA MLS #1510151 Report a problem | ||
| 2/18/2021 | Listing removed | -- |
Source: LERA MLS #1503983 Report a problem | ||
| 2/10/2021 | Price change | $260,900+0.8%$164/sqft |
Source: LERA MLS #1503983 Report a problem | ||
| 2/2/2021 | Price change | $258,900+3.2%$162/sqft |
Source: LERA MLS #1503983 Report a problem | ||
| 1/14/2021 | Listed for sale | $250,900$157/sqft |
Source: LERA MLS #1503983 Report a problem | ||
Public tax history
| Year | Property taxes | Tax assessment |
|---|---|---|
| 2025 | $3,439 -16.1% | $279,390 -5.1% |
| 2024 | $4,100 -6.8% | $294,430 -3% |
| 2023 | $4,398 -14.3% | $303,580 +7% |
| 2022 | $5,129 +482.2% | $283,840 +523.8% |
| 2021 | $881 | $45,500 +11.5% |
| 2020 | $881 | $40,800 |
Find assessor info on the county website
Neighborhood: 78254
Nearby homes
- $278,0003 bd2 ba1.5k sqft7957 Cactus Plum Dr, San Antonio, TX 78254Off Market
- $276,9003 bd2 ba1.5k sqft7965 Cactus Plum Dr, San Antonio, TX 78254Off Market
- $--4 bd2 ba1.8k sqft7953 Cactus Plum Dr, San Antonio, TX 78254Sold
- $335,5004 bd2 ba2.1k sqft7973 Cactus Plum Dr, San Antonio, TX 78254Off Market
- $257,1003 bd3 ba1.4k sqft8022 Bluewater Cv, San Antonio, TX 78254Off Market
- $348,1005 bd2 ba2.5k sqft8018 Bluewater Cv, San Antonio, TX 78254Off Market
- $328,5004 bd3 ba2.2k sqft8026 Bluewater Cv, San Antonio, TX 78254Off Market
- $--3 bd3 ba1.5k sqft7949 Cactus Plum Dr, San Antonio, TX 78254Sold
Nearby schools
GreatSchools rating
- 6/10Scarborough Elementary SchoolGrades: PK-5Distance: 0.7 mi
- 7/10Folks MiddleGrades: 6-8Distance: 1.5 mi
- 7/10Sonia Sotomayor High SchoolGrades: 9-12Distance: 0.8 mi
Schools provided by the listing agent
- Elementary: Scarborough
- Middle: Folks
- High: Sotomayor High School
- District: Northside
Source: LERA MLS. This data may not be complete. We recommend contacting the local school district to confirm school assignments for this home.
Get a cash offer in 3 minutes
Find out how much your home could sell for in as little as 3 minutes with a no-obligation cash offer.
Estimated market value
$263,700
Get a cash offer in 3 minutes
Find out how much your home could sell for in as little as 3 minutes with a no-obligation cash offer.
Estimated market value
$263,700
- Texas
- Bexar County
- San Antonio
- 78254
- 7961 CACTUS PLUM DR
Nearby cities
Nearby neighborhoods
Nearby zip codes
Other San Antonio Topics
