Nestled in a picturesque community just minutes from the beach and surrounded by scenic mountains, this beautiful home offers the perfect blend of comfort and elegance, with paid solar! As you enter, a grand entryway invites you into the open, bright floor plan that immediately feels like home. High vaulted ceilings and large bay windows bathe the space in natural light, showcasing the stunning wood flooring that flows throughout the downstairs. The spacious living room seamlessly connects to the dining room, creating an ideal space for both everyday living and entertaining. Just off the dining area is the kitchen, with plenty of storage, recessed lighting, and a large box window overlooking the serene backyard. The kitchen flows effortlessly into a second dining space and a cozy family room, where an elegant fireplace adds warmth and charm. A large sliding door opens to the backyard, making indoor-outdoor living a breeze. A convenient bedroom and full bathroom are also located on the ground floor, along with a laundry room. Upstairs, the spacious master retreat awaits. Vaulted ceilings and a sitting area make it a true sanctuary, while large windows immerse the room in natural light. The ensuite master bathroom is an oasis, featuring dual vanities, a soaking tub with a box window, a walk-in tiled shower, and a generously sized walk-in closet. Two roomy secondary bedrooms upstairs each feature French doors that lead to a massive balcony, where you can enjoy the peaceful mountain views. The tranquil backyard is the perfect place to unwind, with new, easy-to-maintain landscaping, mature palm trees, and a covered patio ideal for dining or relaxing. Updates throughout the home, including a newer roof, new flooring, paint, landscaping, and owned solar, ensure modern comfort with lasting value. Located in an unbeatable area, this home is close to everything you need—beautiful beaches, shopping, restaurants, parks, and a highly rated school district. It’s a place where life slows down just enough to enjoy every moment.
Sold for $1,700,000
Listed by: eXp Realty of California, Inc • Frances Mouser • Contact: 760-310-4849
Bought with: Compass
Tax assessed value
$1,700,000
7961 Camino Gato, Carlsbad, CA 92009
4beds
2,346sqft
Single Family Residence
Built in 1986
6,416 Square Feet Lot
$1,735,200 Zestimate®
$725/sqft
$6,855 Estimated rent
Home value
$1,735,200
$1.60M - $1.89M
$6,855/mo
Zestimate® history
Owner options
List your home for rent
$6,855/mo
Rent Zestimate®
Find your next renter with Zillow Rental Manager. Plus, with online applications, you can quickly screen prospective tenants – for free.
$6,855/mo
Rent Zestimate®
Refinance and save
$11,188/mo
Est. payment
Refinancing to a lower rate could help reduce your monthly payments and save thousands over the life of the loan.
$11,188/mo
Est. payment
Explore your selling options
Work with a Zillow partner agent
Leverage their expertise and Zillow's premium Showcase listings to get your home seen by more buyers.
Get startedList with your own agent
Get your home in front of millions of buyers by listing it on Zillow.
Learn how to do itSell it yourself
Take full control of how buyers see your home on Zillow by listing For Sale by Owner (FSBO).
List your homeWhat's special
Elegant fireplaceSerene backyardMassive balconyTranquil backyardScenic mountainsGrand entrywayEnsuite master bathroom
Zillow last checked:
Listing updated:
Listed by:
Frances Mouser DRE #01309623 frances@famrealtygroup.com,
eXp Realty of California, Inc
Bought with:
Loren Sanders, DRE #01139038
Compass
Paul Worthington, DRE #00785899
Compass
Source: CRMLS,MLS#: NDP2410414 Originating MLS: California Regional MLS (North San Diego County & Pacific Southwest AORs)
Originating MLS: California Regional MLS (North San Diego County & Pacific Southwest AORs)Facts & features
Interior
Bedrooms & bathrooms
- Bedrooms: 4
- Bathrooms: 3
- Full bathrooms: 3
- Main level bathrooms: 1
- Main level bedrooms: 1
Rooms
- Room types: Bedroom, Family Room, Kitchen, Laundry, Living Room, Primary Bathroom, Primary Bedroom, Other
Bedroom
- Features: Bedroom on Main Level
Bathroom
- Features: Bathroom Exhaust Fan, Bathtub, Dual Sinks, Enclosed Toilet, Granite Counters, Jetted Tub, Stone Counters, Tub Shower, Vanity, Walk-In Shower
Kitchen
- Features: Granite Counters, Kitchen/Family Room Combo
Other
- Features: Walk-In Closet(s)
Heating
- Forced Air, Fireplace(s), Solar
Cooling
- Central Air
Appliances
- Included: Dishwasher, Electric Cooktop, Disposal, Microwave, Refrigerator, Vented Exhaust Fan, Water Heater, Warming Drawer
- Laundry: Washer Hookup, Gas Dryer Hookup, Laundry Room
Features
- Ceiling Fan(s), High Ceilings, Recessed Lighting, Bedroom on Main Level, Walk-In Closet(s)
- Flooring: Carpet, Tile, Wood
- Has fireplace: Yes
- Fireplace features: Insert, Family Room, Gas, Wood Burning Stove
- Common walls with other units/homes: No Common Walls
Interior area
- Total interior livable area: 2,346 sqft
Property
Parking
- Total spaces: 4
- Parking features: Direct Access, Driveway, Garage, Storage
- Attached garage spaces: 2
- Uncovered spaces: 2
Features
- Levels: Two
- Stories: 2
- Entry location: Front Door
- Patio & porch: Patio
- Exterior features: Lighting
- Pool features: None
- Fencing: Partial
- Has view: Yes
- View description: Mountain(s), Neighborhood
Lot
- Size: 6,416 Square Feet
- Features: Level, Yard
Details
- Parcel number: 2551465700
- Zoning: R-1:SINGLE FAM-RES
- Special conditions: Standard
Construction
Type & style
- Home type: SingleFamily
- Property subtype: Single Family Residence
Condition
- Turnkey
- Year built: 1986
Utilities & green energy
- Sewer: Public Sewer
Green energy
- Energy generation: Solar
Community & HOA
Community
- Features: Curbs, Park, Street Lights, Sidewalks
HOA
- Has HOA: Yes
- Amenities included: Playground, Park, Trail(s)
- HOA fee: $216 quarterly
- HOA name: Santa Fe Ridge
- HOA phone: 888-662-4627
Location
- Region: Carlsbad
Financial & listing details
- Price per square foot: $725/sqft
- Tax assessed value: $1,700,000
- Annual tax amount: $18,966
- Date on market: 12/5/2024
- Listing terms: Cash,Conventional,FHA,VA Loan
Price history
| Date | Event | Price |
|---|---|---|
| 12/26/2024 | Sold | $1,700,000+6.3%$725/sqft |
Source:  CRMLS #NDP2410414 Report a problem CRMLS #NDP2410414 Report a problem | ||
| 12/20/2024 | Pending sale | $1,600,000$682/sqft |
Source: CRMLS #NDP2410414 Report a problem | ||
| 12/16/2024 | Contingent | $1,600,000$682/sqft |
Source: CRMLS #NDP2410414 Report a problem | ||
| 12/5/2024 | Listed for sale | $1,600,000+240.1%$682/sqft |
Source: CRMLS #NDP2410414 Report a problem | ||
| 11/9/2024 | Listing removed | $5,495$2/sqft |
Source: Zillow Rentals Report a problem | ||
| 10/31/2024 | Price change | $5,495-6.8%$2/sqft |
Source: Zillow Rentals Report a problem | ||
| 10/17/2024 | Listed for rent | $5,895$3/sqft |
Source: Zillow Rentals Report a problem | ||
| 4/23/2002 | Sold | $470,500$201/sqft |
Source: Public Record Report a problem | ||
Public tax history
| Year | Property taxes | Tax assessment |
|---|---|---|
| 2025 | $18,966 +144.5% | $1,700,000 +149.5% |
| 2024 | $7,756 +3% | $681,420 +2% |
| 2023 | $7,532 +2.5% | $668,060 +2% |
| 2022 | $7,350 +1.7% | $654,962 +2% |
| 2021 | $7,226 +1.7% | $642,121 +1% |
| 2020 | $7,106 +9% | $635,538 +2% |
| 2019 | $6,520 -4.8% | $623,078 +2% |
| 2018 | $6,847 +1.8% | $610,861 +2% |
| 2017 | $6,729 +3.2% | $598,884 +2% |
| 2016 | $6,523 +1.8% | $587,142 +1.5% |
| 2015 | $6,405 +2.4% | $578,324 +2% |
| 2014 | $6,256 | $566,996 +0.5% |
| 2013 | -- | $564,435 +2% |
| 2012 | -- | $553,369 +2% |
| 2011 | -- | $542,520 +0.8% |
| 2010 | -- | $538,466 -0.2% |
| 2009 | -- | $539,746 +2% |
| 2008 | -- | $529,163 +2% |
| 2007 | -- | $518,789 +2% |
| 2006 | -- | $508,617 +2% |
| 2005 | -- | $498,646 +2% |
| 2004 | -- | $488,869 +1.9% |
| 2003 | -- | $479,910 +90.4% |
| 2002 | -- | $252,067 +2% |
| 2001 | -- | $247,126 |
Find assessor info on the county website
Neighborhood: Rancho La Costa
Nearby homes
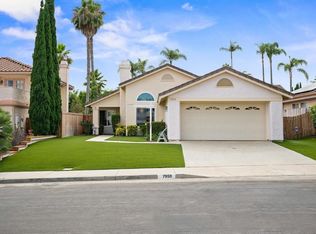
- $1,500,0004 bd2 ba1.8k sqft7959 Camino Gato, Carlsbad, CA 92009Sold
- $1,500,0003 bd2 ba1.5k sqft2912 Corte Celeste, Carlsbad, CA 92009Off Market
- $1,775,4004 bd3 ba2.3k sqft2910 Corte Celeste, Carlsbad, CA 92009Off Market
- $1,503,5003 bd2 ba1.5k sqft7957 Camino Gato, Carlsbad, CA 92009Off Market

- $1,863,0004 bd2 ba1.8k sqft2907 Sombrosa St, Carlsbad, CA 92009Off Market
- $1,760,8004 bd3 ba2.1k sqft2908 Corte Celeste, Carlsbad, CA 92009Off Market
- $1,636,8004 bd2 ba2.1k sqft2905 Sombrosa St, Carlsbad, CA 92009Off Market
- $1,674,1004 bd3 ba2.1k sqft7964 Camino Gato, Carlsbad, CA 92009Off Market
Nearby schools
GreatSchools rating
- 10/10El Camino Creek Elementary SchoolGrades: K-6Distance: 0.8 mi
- 7/10Oak Crest Middle SchoolGrades: 7-8Distance: 2.1 mi
- 9/10La Costa Canyon High SchoolGrades: 9-12Distance: 1.1 mi
Get a cash offer in 3 minutes
Find out how much your home could sell for in as little as 3 minutes with a no-obligation cash offer.
Estimated market value
$1,735,200
Get a cash offer in 3 minutes
Find out how much your home could sell for in as little as 3 minutes with a no-obligation cash offer.
Estimated market value
$1,735,200
- California
- San Diego County
- Carlsbad
- 92009
- Rancho La Costa
- 7961 Camino Gato
Nearby cities
Nearby neighborhoods
Nearby zip codes
Other Carlsbad Topics
