Skip main navigation
Sold for $775,580
  • $775,580

    7961 ESTA LANE, ORLANDO, FL 32827

    4beds
    2,794sqft
    Single Family Residence
    Built in 2010
    10,352 Square Feet Lot
    $770,300 Zestimate®
    $278/sqft
    $4,055 Estimated rent

    Home value

    $770,300

    $709,000 - $840,000

    $4,055/mo

    Zestimate® history
    Loading
    Loading...

    Owner options

    List your home for rent

    $4,055/mo

    Rent Zestimate®

    Find your next renter with Zillow Rental Manager. Plus, with online applications, you can quickly screen prospective tenants – for free.

    Learn more

    $4,055/mo

    Rent Zestimate®

    Refinance and save

    $6,256/mo

    Est. payment

    Refinancing to a lower rate could help reduce your monthly payments and save thousands over the life of the loan.

    See today's rates

    $6,256/mo

    Est. payment

    Explore your selling options

    Work with a Zillow partner agent

    Leverage their expertise and Zillow's premium Showcase listings to get your home seen by more buyers.

    Get started

    List with your own agent

    Get your home in front of millions of buyers by listing it on Zillow.

    Learn how to do it

    Sell it yourself

    Take full control of how buyers see your home on Zillow by listing For Sale by Owner (FSBO).

    List your home

    What's special

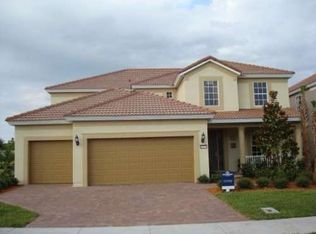
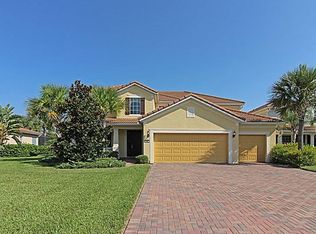
    Welcome to the beautifully maintained Princetown Floor Plan by DiVosta Homes, which has been designed with a functional layout that promotes inviting indoor-outdoor living. Step inside and you are greeted by the inviting formal living and dining rooms, designed for hosting memorable holiday gatherings and celebrations. The open layout continues to flow seamlessly into the heart of the home, a well-dressed kitchen boasting granite countertops complemented by a stylish backsplash. An updated pantry for ample food storage and convenient pull-out cabinet doors makes organization a breeze. A cozy breakfast nook invites natural light and casual dining, while the generously sized family room creates an ideal atmosphere for everyday living. A well-placed half bath on the first floor for guests, along with a laundry room equipped with practical cabinets and a sink. The primary suite is conveniently located on the first floor and features a state-of-the-art Smart Closet designed for optimal organization, an expansive primary bathroom complete with dual sinks, a large soaking tub, a walk-in shower, and a separate water closet for privacy. Venture upstairs to the versatile bonus room with warm bamboo flooring ideal for a media room, playroom, or home office. There are three additional sleeping quarters, each with a ceiling fan, soft carpeting, and a closet for ample storage. One of the bedrooms boasts its own en-suite bathroom, ideal for guests or accommodating multigenerational living. Additionally, a third bathroom is shared between the other two bedrooms, enhancing the functionality of the space. Embrace the vibrant Florida lifestyle outdoors in the screened lanai that provides a serene setting with tranquil water views. Cool off from the heat in the sparkling pool or stargaze at the night sky from the spa that was thoughtfully built in September 2010. An outdoor kitchen is fitted with a refrigerator, a grill, and multiple power outlets, allowing for effortless outdoor gatherings and barbecues. Additional highlights of this home include a spacious three-car garage, exterior gutters, remote controlled ceiling fans, an A/C unit that was replaced in January 2021 with a UV light, a water heater that was replaced in December 2023, and an active pest and termite service provided by Massey. VillageWalk at Lake Nona is a 24 Hour Guard gated master-planned community that offers the best in resort style living. Bridges and scenic canals weave through the neighborhood, connecting residents to on-site amenities, including a deli, a gas station, and a vibrant town center. Outdoor enthusiasts will appreciate the lighted walking and biking trails, sports courts, and heated swimming pools, while the 24-hour fitness center promotes an active lifestyle. Just minutes away is Lake Nona Town Center, a dynamic 100-acre open-air destination featuring public art displays, upscale shopping, and hotels such as the iconic Lake Nona Wave Hotel. Boxi Park, a lively family and dog friendly venue, offers a mix of restaurants and bars, beach volleyball courts, and a live entertainment stage. Families will benefit from access to top-rated schools, and the community's prime location near Medical City and Orlando International Airport makes travel seamless. World-famous attractions like Disney, SeaWorld, and Universal Studios are only a short drive away. The HOA fees cover lawn care, high-speed internet, and cable, ensuring truly hassle-free living.

    Zillow last checked:

    Listing updated:

    Listed by:

    Lissette Sanchez 312-771-2502,

    EXP REALTY LLC 888-883-8509

    Bought with:

    Raju Abraham, PA, 3058589

    CHARLES RUTENBERG REALTY ORLANDO

    Source: Stellar MLS,MLS#: O6388069MLS LogoOriginating MLS: Orlando Regional

    Facts & features

    Interior

    Bedrooms & bathrooms
    • Bedrooms: 4
    • Bathrooms: 4
    • Full bathrooms: 3
    • 1/2 bathrooms: 1
    Rooms
    • Room types: Bonus Room, Family Room, Dining Room, Living Room, Utility Room
    Primary bedroom
    • Features: Ceiling Fan(s), En Suite Bathroom, Walk-In Closet(s)
    • Level: First
    • Area: 219.01 Square Feet
    • Dimensions: 12.1x18.1
    Bedroom 2
    • Features: Ceiling Fan(s), Built-in Closet
    • Level: Second
    • Area: 129.96 Square Feet
    • Dimensions: 11.4x11.4
    Bedroom 3
    • Features: Ceiling Fan(s), Built-in Closet
    • Level: Second
    • Area: 129.96 Square Feet
    • Dimensions: 11.4x11.4
    Bedroom 4
    • Features: Ceiling Fan(s), En Suite Bathroom, Built-in Closet
    • Level: Second
    • Area: 182.71 Square Feet
    • Dimensions: 12.1x15.1
    Bonus room
    • Features: Ceiling Fan(s), No Closet
    • Level: Second
    • Area: 143.36 Square Feet
    • Dimensions: 12.8x11.2
    Dining room
    • Level: First
    • Area: 107.06 Square Feet
    • Dimensions: 10.1x10.6
    Family room
    • Features: Ceiling Fan(s)
    • Level: First
    • Area: 214.42 Square Feet
    • Dimensions: 14.2x15.1
    Kitchen
    • Level: First
    • Area: 210 Square Feet
    • Dimensions: 14x15
    Living room
    • Level: First
    • Area: 159.04 Square Feet
    • Dimensions: 11.2x14.2
    Heating
    • Central
    Cooling
    • Central Air
    Appliances
    • Included: Dishwasher, Dryer, Electric Water Heater, Microwave, Range, Refrigerator, Washer
    • Laundry: Electric Dryer Hookup, Inside, Laundry Room, Washer Hookup
    Features
    • Ceiling Fan(s), Eating Space In Kitchen, High Ceilings, Kitchen/Family Room Combo, Open Floorplan, Primary Bedroom Main Floor, Stone Counters, Thermostat, Walk-In Closet(s)
    • Flooring: Bamboo, Carpet, Tile
    • Doors: Outdoor Grill, Outdoor Kitchen, Sliding Doors
    • Has fireplace: No
    Interior area
    • Total structure area: 3,769
    • Total interior livable area: 2,794 sqft

    Property

    Parking
    • Total spaces: 3
    • Parking features: Driveway, Garage Door Opener, Ground Level, Open
    • Attached garage spaces: 3
    • Has uncovered spaces: Yes
    Features
    • Levels: Two
    • Stories: 2
    • Patio & porch: Front Porch, Patio, Rear Porch, Screened
    • Exterior features: Irrigation System, Lighting, Outdoor Grill, Outdoor Kitchen, Rain Gutters, Sidewalk
    • Has private pool: Yes
    • Pool features: Heated, In Ground, Salt Water
    • Has spa: Yes
    • Spa features: In Ground
    • Has view: Yes
    • View description: Water, Pond
    • Has water view: Yes
    • Water view: Water,Pond
    • Waterfront features: Waterfront
    Lot
    • Size: 10,352 Square Feet
    • Features: City Lot, Landscaped, Level, Oversized Lot, Sidewalk
    • Residential vegetation: Mature Landscaping, Trees/Landscaped
    Details
    • Parcel number: 242430834108050
    • Zoning: PD/AN
    • Special conditions: None

    Construction

    Type & style
    • Home type: SingleFamily
    • Architectural style: Traditional
    • Property subtype: Single Family Residence
    Materials
    • Block, Stucco
    • Foundation: Slab
    • Roof: Tile
    Condition
    • New construction: No
    • Year built: 2010
    Details
    • Builder model: Princetown
    • Builder name: DiVosta Homes

    Utilities & green energy

    • Sewer: Public Sewer
    • Water: Public
    • Utilities for property: BB/HS Internet Available, Electricity Connected, Public, Sewer Connected, Street Lights, Underground Utilities, Water Connected

    Community & HOA

    Community
    • Features: Waterfront, Clubhouse, Community Mailbox, Deed Restrictions, Fitness Center, Gated Community - Guard, Golf Carts OK, Playground, Pool, Sidewalks, Tennis Court(s)
    • Security: Gated Community, Smoke Detector(s)
    • Pet fee: $0 monthly
    • Subdivision: VILLAGEWALK/LK NONAB
    HOA
    • Has HOA: Yes
    • Amenities included: Basketball Court, Cable TV, Clubhouse, Fence Restrictions, Fitness Center, Gated, Playground, Pool, Recreation Facilities, Tennis Court(s), Trail(s)
    • Services included: 24-Hour Guard, Cable TV, Community Pool, Internet, Maintenance Grounds, Recreational Facilities
    • HOA fee: $472 monthly
    • HOA name: Angela Ramos
    • HOA phone: 407-888-2704
    Location
    • Region: Orlando

    Financial & listing details

    • Price per square foot: $278/sqft
    • Tax assessed value: $663,004
    • Annual tax amount: $9,104
    • Date on market: 3/9/2026
    • Cumulative days on market: 56 days
    • Listing terms: Cash,Conventional,VA Loan
    • Ownership: Fee Simple
    • Total actual rent: 0
    • Electric utility on property: Yes
    • Road surface type: Paved, Asphalt

    Price history

    DateEventPrice
    7/23/2026Listing removed$4,650$2/sqft
    Source: Stellar MLS #O6421615 Report a problem
    7/6/2026Listed for rent$4,650$2/sqft
    Source: Stellar MLS #O6421615 Report a problem
    6/22/2026Sold$775,580-1.2%$278/sqft
    Source: Stellar MLS #O6388069 Report a problem
    5/8/2026Pending sale$785,000$281/sqft
    Source: Stellar MLS #O6388069 Report a problem
    4/21/2026Price change$785,000-2.1%$281/sqft
    Source: eXp Realty #O6388069 Report a problem
    3/9/2026Listed for sale$802,000+99.3%$287/sqft
    Source: eXp Realty #O6388069 Report a problem
    6/25/2010Sold$402,500$144/sqft
    Source: Public Record Report a problem

    Public tax history

    YearProperty taxesTax assessment
    2024$8,836 +3.7%$444,370 +3%
    2023$8,524 +2.5%$431,427 +3%
    2022$8,315 +0.6%$418,861 +3%
    2021$8,267 +0.6%$406,661 +1.4%
    2020$8,214 -0.8%$401,046 +2.3%
    2019$8,281 +4.3%$392,029 +1.9%
    2018$7,937 +0%$384,719 -7.4%
    2017$7,937 +1.1%$415,434 +3.3%
    2016$7,852 -2.2%$402,210 +5.6%
    2015$8,031 -0.5%$380,751 +3.2%
    2014$8,068 +5.9%$369,031 +3%
    2013$7,622 -0.5%$358,209 +0%
    2012$7,664 +1.1%$358,098 +1.6%
    2011$7,579 +243.8%$352,376 +1425.4%
    2010$2,204 $23,100 -23%
    2009-- $30,000
    2008-- --
    2007-- --
    Find assessor info on the county website

    Neighborhood: Lake Nona Central

    Nearby schools

    GreatSchools rating
    Schools provided by the listing agent
    • Elementary: Village Park Elementary
    • Middle: Lake Nona Middle School
    • High: Lake Nona High

    Source: Stellar MLS. This data may not be complete. We recommend contacting the local school district to confirm school assignments for this home.

    Get a cash offer in 3 minutes
    Find out how much your home could sell for in as little as 3 minutes with a no-obligation cash offer.
    Estimated market value
    $770,300
    Get a cash offer in 3 minutes
    Find out how much your home could sell for in as little as 3 minutes with a no-obligation cash offer.
    Estimated market value
    $770,300