Completely Remodeled Townhome – Move-In Ready!
Step into modern comfort and style with this stunning two-story condominium that has been fully remodeled from top to bottom. Every detail has been thoughtfully updated, creating a home that feels brand new and ready for you to enjoy.
This spacious townhouse features three bedrooms and two full bathrooms, including a first-floor master suite for ultimate convenience. The open-concept design connects the kitchen and living room seamlessly, perfect for entertaining or relaxing with family. The kitchen boasts brand-new appliances—refrigerator, low-profile microwave, and range—paired with elegant granite countertops that extend into the living area, creating a stylish breakfast bar.
Throughout the home, you’ll find fresh wall and trim paint, new LVP flooring on the entire first floor and upstairs bathroom, and plush carpeting on the stairs and bedrooms. Bedroom two upstairs includes a walk-in closet, offering plenty of storage space. Both bathrooms have been completely updated with modern finishes and thoughtful touches in the vanities and showers.
Additional upgrades include new lighting fixtures, ceiling fans in the living room and all bedrooms, and sleek black hardware throughout for a contemporary feel. The attached one-car garage adds convenience and security.
Located in the Independence Place community, you’ll enjoy access to a sparkling pool, tennis courts, and a playground, making this home perfect for both relaxation and recreation. Don’t miss your chance to own this beautifully remodeled townhome—schedule your showing today and experience the perfect blend of style, comfort, and convenience!
Closed
$195,000
7961 Independence Dr APT D, Mentor, OH 44060
3beds
1,262sqft
Townhouse, Condominium
Built in 1973
-- sqft lot
$197,000 Zestimate®
$155/sqft
$2,131 Estimated rent
Home value
$197,000
$177,000 - $219,000
$2,131/mo
Zestimate® history
Owner options
List your home for rent
$2,131/mo
Rent Zestimate®
Find your next renter with Zillow Rental Manager. Plus, with online applications, you can quickly screen prospective tenants – for free.
$2,131/mo
Rent Zestimate®
Refinance and save
$1,636/mo
Est. payment
Refinancing to a lower rate could help reduce your monthly payments and save thousands over the life of the loan.
$1,636/mo
Est. payment
Explore your selling options
Work with a Zillow partner agent
Leverage their expertise and Zillow's premium Showcase listings to get your home seen by more buyers.
Get startedList with your own agent
Get your home in front of millions of buyers by listing it on Zillow.
Learn how to do itSell it yourself
Take full control of how buyers see your home on Zillow by listing For Sale by Owner (FSBO).
List your homeWhat's special
Three bedroomsFirst-floor master suiteElegant granite countertopsAttached one-car garageNew lighting fixturesStylish breakfast bar
Zillow last checked:
Listing updated:
Listed by:
Eric Majewski 614-619-7601 ericmajewski@howardhanna.com,
Howard Hanna
Bought with:
Anna Lee Rindskopf, 2018006061
RE/MAX Crossroads Properties
Source: MLS Now,MLS#: 5173273Originating MLS: Lake Geauga Area Association of REALTORS
Facts & features
Interior
Bedrooms & bathrooms
- Bedrooms: 3
- Bathrooms: 2
- Full bathrooms: 2
- Main level bathrooms: 1
- Main level bedrooms: 1
Bedroom
- Description: Flooring: Carpet
- Features: Window Treatments
- Level: Second
Bedroom
- Description: Flooring: Luxury Vinyl Tile
- Features: Primary Downstairs, Window Treatments
- Level: First
Bedroom
- Description: Flooring: Carpet
- Features: Window Treatments
- Level: Second
Dining room
- Description: Flooring: Luxury Vinyl Tile
- Features: Built-in Features
- Level: First
Kitchen
- Description: Flooring: Luxury Vinyl Tile
- Features: Breakfast Bar, Granite Counters, Stone Counters
- Level: First
Living room
- Description: Flooring: Luxury Vinyl Tile
- Level: First
Heating
- Forced Air
Cooling
- Central Air
Appliances
- Included: Dryer, Dishwasher, Disposal, Microwave, Range, Refrigerator, Washer
- Laundry: Electric Dryer Hookup, Gas Dryer Hookup, Main Level, In Unit
Features
- Breakfast Bar, Built-in Features, Ceiling Fan(s), Granite Counters, Primary Downstairs, Walk-In Closet(s)
- Windows: Blinds, Double Pane Windows, Screens
- Has basement: No
- Has fireplace: No
- Fireplace features: None
Interior area
- Total structure area: 1,262
- Total interior livable area: 1,262 sqft
- Finished area above ground: 1,262
Property
Parking
- Parking features: Additional Parking, Attached, Direct Access, Garage
- Attached garage spaces: 1
Accessibility
- Accessibility features: None
Features
- Levels: Two
- Stories: 2
- Patio & porch: Patio
- Exterior features: Playground
- Has private pool: Yes
- Pool features: Community
- Fencing: None
Lot
- Size: 7,405 Square Feet
Details
- Parcel number: 16C074B000080
- Special conditions: Standard
Construction
Type & style
- Home type: Condo
- Property subtype: Townhouse, Condominium
Materials
- Vinyl Siding
- Foundation: Slab
- Roof: Asphalt
Condition
- Updated/Remodeled
- Year built: 1973
Details
- Warranty included: Yes
Utilities & green energy
- Sewer: Public Sewer
- Water: Public
Community & HOA
Community
- Features: Clubhouse, Playground, Pool
- Security: Smoke Detector(s)
- Subdivision: Independence Place Condo
HOA
- Has HOA: No
- Services included: Association Management, Insurance, Maintenance Grounds, Reserve Fund, Snow Removal, Trash
- Second HOA fee: $252 monthly
Location
- Region: Mentor
Financial & listing details
- Price per square foot: $155/sqft
- Tax assessed value: $133,560
- Annual tax amount: $1,438
- Date on market: 11/24/2025
- Cumulative days on market: 9 days
- Listing agreement: Exclusive Right To Sell
- Listing terms: Cash,Conventional,FHA,VA Loan
Price history
| Date | Event | Price |
|---|---|---|
| 1/12/2026 | Sold | $195,000$155/sqft |
Source: Public Record Report a problem | ||
| 12/11/2025 | Pending sale | $195,000$155/sqft |
Source: MLS Now #5173273 Report a problem | ||
| 12/9/2025 | Listed for sale | $195,000$155/sqft |
Source: MLS Now #5173273 Report a problem | ||
| 12/1/2025 | Pending sale | $195,000$155/sqft |
Source: MLS Now #5173273 Report a problem | ||
| 11/24/2025 | Listed for sale | $195,000+50%$155/sqft |
Source: MLS Now #5173273 Report a problem | ||
| 9/2/2025 | Sold | $130,000-10.3%$103/sqft |
Source:  MLS Now #5141919 Report a problem MLS Now #5141919 Report a problem | ||
| 8/14/2025 | Pending sale | $145,000$115/sqft |
Source: MLS Now #5141919 Report a problem | ||
| 7/22/2025 | Listed for sale | $145,000+75.8%$115/sqft |
Source: MLS Now #5141919 Report a problem | ||
| 12/22/1997 | Sold | $82,500$65/sqft |
Source: Public Record Report a problem | ||
Public tax history
| Year | Property taxes | Tax assessment |
|---|---|---|
| 2025 | $968 -32.7% | $46,750 |
| 2024 | $1,438 +31.3% | $46,750 +41.4% |
| 2023 | $1,095 -2.2% | $33,070 |
| 2022 | $1,120 -0.3% | $33,070 |
| 2021 | $1,124 +20.5% | $33,070 +25% |
| 2020 | $933 -0.1% | $26,450 |
| 2019 | $934 -11.5% | $26,450 -5% |
| 2018 | $1,054 | $27,830 |
| 2017 | $1,054 +0.6% | $27,830 |
| 2016 | $1,048 +9.7% | $27,830 |
| 2015 | $956 -1.5% | $27,830 |
| 2014 | $970 -0.1% | $27,830 |
| 2013 | $971 -0.4% | $27,830 |
| 2012 | $975 -4.7% | $27,830 -7.7% |
| 2011 | $1,023 -1.2% | $30,150 |
| 2010 | $1,035 +5.6% | $30,150 0% |
| 2009 | $980 -6.5% | $30,153 -10% |
| 2008 | $1,048 +2.6% | $33,502 |
| 2007 | $1,022 -68.7% | $33,502 |
| 2006 | $3,266 +8.1% | $33,502 +8.8% |
| 2005 | $3,022 -0.2% | $30,800 |
| 2004 | $3,027 +8.7% | $30,800 |
| 2003 | $2,786 +18.8% | $30,800 +15% |
| 2002 | $2,346 0% | $26,782 |
| 2001 | $2,346 -1.1% | $26,782 -1.1% |
| 2000 | $2,373 +10.7% | $27,069 +10.8% |
| 1999 | $2,143 | $24,441 |
Find assessor info on the county website
Neighborhood: 44060
Nearby homes
- $144,9002 bd1 ba968 sqft7961 Independence Dr APT A, Mentor, OH 44060Off Market
- $157,7002 bd1 ba1k sqft7961 Independence Dr APT C, Mentor, OH 44060Off Market
- $135,0002 bd1 ba-- sqft7961 Independence Dr APT B, Mentor, OH 44060Sold
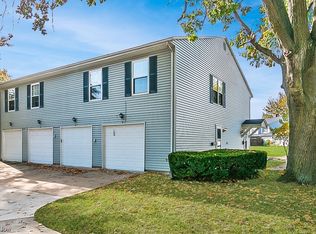
- $153,6002 bd1 ba990 sqft7961 Independence Dr, Mentor, OH 44060Off Market
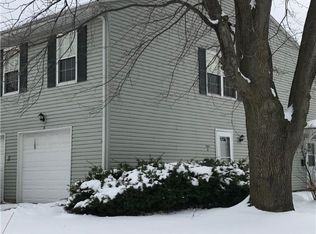
- $151,6002 bd1 ba968 sqft7955 Independence Dr APT A, Mentor, OH 44060Off Market
- $172,5002 bd1 ba990 sqft7955 Independence Dr APT B, Mentor, OH 44060Off Market
- $159,8002 bd1 ba1k sqft7955 Independence Dr APT C, Mentor, OH 44060Off Market
- $169,8003 bd2 ba1.2k sqft7955 Independence Dr APT D, Mentor, OH 44060Off Market
Nearby schools
GreatSchools rating
- 5/10Fairfax Elementary SchoolGrades: K-5Distance: 0.6 mi
- 7/10Memorial Middle SchoolGrades: 6-8Distance: 2.1 mi
- 8/10Mentor High SchoolGrades: 9-12Distance: 1.1 mi
Schools provided by the listing agent
- District: Mentor EVSD - 4304
Source: MLS Now. This data may not be complete. We recommend contacting the local school district to confirm school assignments for this home.
Get a cash offer in 3 minutes
Find out how much your home could sell for in as little as 3 minutes with a no-obligation cash offer.
Estimated market value
$197,000
Get a cash offer in 3 minutes
Find out how much your home could sell for in as little as 3 minutes with a no-obligation cash offer.
Estimated market value
$197,000
- Ohio
- Lake County
- Mentor
- 44060
- 7961 Independence Dr Apartment D
Nearby cities
Nearby zip codes
Other Mentor Topics
