Skip main navigation
Sold for $1,375,000
  • $1,375,000

    7961 San Marcello Dr., Myrtle Beach, SC 29579

    4beds
    2,856sqft
    Single Family Residence
    Built in 2015
    0.56 Acres Lot
    $1,362,800 Zestimate®
    $481/sqft
    $3,048 Estimated rent

    Home value

    $1,362,800

    $1.27M - $1.46M

    $3,048/mo

    Zestimate® history
    Loading
    Loading...

    Owner options

    List your home for rent

    $3,048/mo

    Rent Zestimate®

    Find your next renter with Zillow Rental Manager. Plus, with online applications, you can quickly screen prospective tenants – for free.

    Learn more

    $3,048/mo

    Rent Zestimate®

    Refinance and save

    $6,566/mo

    Est. payment

    Refinancing to a lower rate could help reduce your monthly payments and save thousands over the life of the loan.

    See today's rates

    $6,566/mo

    Est. payment

    Explore your selling options

    Work with a Zillow partner agent

    Leverage their expertise and Zillow's premium Showcase listings to get your home seen by more buyers.

    Get started

    List with your own agent

    Get your home in front of millions of buyers by listing it on Zillow.

    Learn how to do it

    Sell it yourself

    Take full control of how buyers see your home on Zillow by listing For Sale by Owner (FSBO).

    List your home

    What's special

    Saltwater poolSerene pond lotOutdoor fireplacePrivate courtyardLarge center islandGenerous walk-in pantryOpen-concept layout
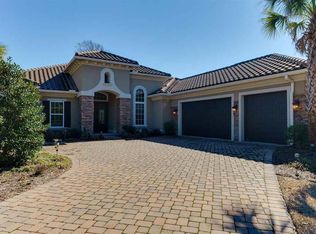
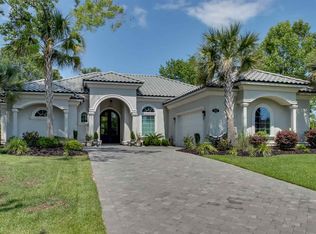
    Welcome to this exquisite custom-built residence set within the prestigious double-gated Palermo section of Grande Dunes Golf Village in Myrtle Beach, South Carolina. This immaculate four-bedroom (3 Bedrooms + den/office), three-bath home with a spacious three-car garage offers the perfect blend of refined interior design, luxury features, and resort-style outdoor living. Located on a serene pond lot, the home is thoughtfully designed for both relaxation and entertaining. As you enter through the foyer, you are immediately drawn to the soaring beamed tray ceiling with custom detail and the open-concept layout filled with natural light- ideal ambiance for entertaining and everyday living. The heart of the home is the gourmet kitchen, featuring a large center island ideal for gathering, glass accent cabinetry perfect for displaying fine pieces, a wine cooler, a generous walk-in pantry, and a secondary walk-in pantry just off the spacious laundry room. The kitchen flows seamlessly into the living area where new remote-controlled blinds and oversized sliding glass doors create a welcoming ambiance that connects the indoors with the lanai. The primary suite is a peaceful retreat, featuring double-tray ceilings, a spa-like bathroom with separate dual vanities along with a makeup area, a soaking tub, a large tiled walk-in shower, linen closet, a private water closet and precisely placed windows provide great natural lighting. One highlight is the expansive custom walk-in closet with a custom organizer system. A private door leads from the primary bedroom directly to the screened lanai and pool area. Two guest bedrooms (Bedroom 2 features private en-suite bathroom) offer large walk-in closets while the fourth bedroom serves as a bright and versatile flex space with ample windows and sliding doors to the lanai.This room is ideal as a home office, den, or fourth bedroom, with a designated space for a closet -ready for doors and shelving. Spacious laundry room with washer and dryer offers functionality and style, featuring a utility sink, expansive folding area, extensive cabinetry, and a generous hanging rack to make everyday tasks effortless. Just off the laundry room, a secondary walk-in pantry or utility closet provides convenient storage for household essentials to keep your home beautifully organized. Spacious three-car garage will accommodate multiple vehicles, golf cart, or additional storage. Owners added a professionally coated epoxy floor for durability and easy maintenance, along with new cabinetry for storage. Step outside to your private oasis. The screened lanai is designed for year-round enjoyment, with a cozy outdoor fireplace, ceiling fans, and ample space for lounging and dining. The resort-style saltwater pool has a tanning ledge, deck jets, bubbling spillover hot tub, and ambient LED mood lighting. Mature landscaping and newly planted privacy trees add a lush, tropical backdrop to the outdoor space. Just off the lanai is a fenced private courtyard ideal for grilling or a secure pet retreat. Energy efficient tankless hot water heater. Additional features include a whole-house water softener system, new lanai screen doors, landscape lighting, security system, and pull-down attic storage. Situated within the exclusive Grande Dunes master-planned community, residents enjoy world-class amenities including the 25,000 SF private Ocean Club with oceanfront pools, fine dining, and private beach access. The community also offers an award-winning 18-hole championship golf course, deep-water marina, tennis facilities, fitness centers, on-site dining, and miles of biking and walking trails. All of this is located just minutes from the beach, shopping, restaurants, and medical centers—yet tucked away in a serene, resort-style setting. This is your opportunity to own a luxurious coastal residence that perfectly blends elegance, comfort, and lifestyle in one of the most desirable neighborhoods along the South Carolina coast.

    Zillow last checked:

    Listing updated:

    Listed by:

    Davis & Hodges Team Office:843-903-4400,

    CB Sea Coast Advantage CF,

    Wendy Hodges 843-997-6664,

    CB Sea Coast Advantage CF

    Bought with:

    Austin S Guyton, 110728

    Dunes Realty Group

    Source: CCAR,MLS#: 2515054MLS LogoOriginating MLS: Coastal Carolinas Association of Realtors

    Facts & features

    Interior

    Bedrooms & bathrooms
    • Bedrooms: 4
    • Bathrooms: 3
    • Full bathrooms: 3
    Rooms
    • Room types: Foyer, Utility Room
    Primary bedroom
    • Level: First
    Primary bedroom
    • Dimensions: 18'X13'6"
    Bedroom 1
    • Level: First
    Bedroom 1
    • Dimensions: 15'11"X12'10"
    Bedroom 2
    • Level: First
    Bedroom 2
    • Dimensions: 15'11"X11'11"
    Bedroom 3
    • Level: First
    Bedroom 3
    • Dimensions: 17'6"X17'
    Dining room
    • Features: Tray Ceiling(s), Separate/Formal Dining Room
    Dining room
    • Dimensions: 15'8"X11'
    Kitchen
    • Features: Breakfast Bar, Breakfast Area, Kitchen Exhaust Fan, Kitchen Island, Pantry, Stainless Steel Appliances, Solid Surface Counters
    Kitchen
    • Dimensions: 19'X13'10"
    Living room
    • Features: Ceiling Fan(s), Vaulted Ceiling(s)
    Other
    • Features: Bedroom on Main Level, Entrance Foyer, Utility Room
    Heating
    • Central, Electric, Propane
    Cooling
    • Central Air
    Appliances
    • Included: Cooktop, Dishwasher, Disposal, Microwave, Range, Refrigerator, Range Hood, Dryer, Water Purifier, Washer
    • Laundry: Washer Hookup
    Features
    • Attic, Pull Down Attic Stairs, Permanent Attic Stairs, Split Bedrooms, Breakfast Bar, Bedroom on Main Level, Breakfast Area, Entrance Foyer, Kitchen Island, Stainless Steel Appliances, Solid Surface Counters
    • Flooring: Carpet, Tile
    • Doors: Insulated Doors
    • Attic: Pull Down Stairs,Permanent Stairs
    Interior area
    • Total structure area: 4,484
    • Total interior livable area: 2,856 sqft

    Property

    Parking
    • Total spaces: 6
    • Parking features: Attached, Three Car Garage, Garage, Garage Door Opener
    • Attached garage spaces: 3
    Features
    • Levels: One
    • Stories: 1
    • Patio & porch: Rear Porch, Front Porch, Patio
    • Exterior features: Fence, Hot Tub/Spa, Sprinkler/Irrigation, Pool, Porch, Patio
    • Has private pool: Yes
    • Pool features: Community, In Ground, Outdoor Pool, Private
    • Has spa: Yes
    • Spa features: Hot Tub
    • Has view: Yes
    • View description: Lake
    • Has water view: Yes
    • Water view: Lake
    • Waterfront features: Pond
    Lot
    • Size: 0.56 Acres
    • Features: Corner Lot, City Lot, Near Golf Course, Irregular Lot, Lake Front, Pond on Lot
    Details
    • Additional parcels included: ,
    • Parcel number: 39510030008
    • Zoning: Res.
    • Special conditions: None

    Construction

    Type & style
    • Home type: SingleFamily
    • Architectural style: Mediterranean
    • Property subtype: Single Family Residence
    Materials
    • Stucco
    • Foundation: Slab
    Condition
    • Resale
    • Year built: 2015

    Utilities & green energy

    • Water: Public
    • Utilities for property: Cable Available, Electricity Available, Phone Available, Sewer Available, Underground Utilities, Water Available
    Green energy
    • Energy efficient items: Doors, Windows

    Community & HOA

    Community
    • Features: Beach, Clubhouse, Golf Carts OK, Gated, Private Beach, Recreation Area, Tennis Court(s), Golf, Long Term Rental Allowed, Pool
    • Security: Security System, Gated Community, Smoke Detector(s), Security Service
    • Subdivision: Grande Dunes - Palermo
    HOA
    • Has HOA: Yes
    • Amenities included: Beach Rights, Clubhouse, Gated, Owner Allowed Golf Cart, Private Membership, Pet Restrictions, Security, Tennis Court(s)
    • Services included: Association Management, Common Areas, Legal/Accounting, Recreation Facilities, Security
    • HOA fee: $340 monthly
    Location
    • Region: Myrtle Beach

    Financial & listing details

    • Price per square foot: $481/sqft
    • Date on market: 6/17/2025
    • Listing terms: Cash,Conventional
    • Electric utility on property: Yes

    Price history

    DateEventPrice
    8/26/2025Sold$1,375,000-1.8%$481/sqft
    Source: CCAR #2515054 Report a problem
    6/28/2025Contingent$1,400,000$490/sqft
    Source: CCAR #2515054 Report a problem
    6/18/2025Listed for sale$1,400,000+1335.9%$490/sqft
    Source: CCAR #2515054 Report a problem
    6/1/2012Listing removed$97,500$34/sqft
    Source: Point2 #1202791 Report a problem
    3/8/2012Listed for sale$97,500$34/sqft
    Source: Point2 #1202791 Report a problem

    Public tax history

    Tax history is unavailable.

    Neighborhood: Grande Dunes

    Nearby schools

    GreatSchools rating
    Schools provided by the listing agent
    • Elementary: Myrtle Beach Elementary School
    • Middle: Myrtle Beach Middle School
    • High: Myrtle Beach High School

    Source: CCAR. This data may not be complete. We recommend contacting the local school district to confirm school assignments for this home.

    Get pre-qualified for a loan
    At Zillow Home Loans, we can pre-qualify you in as little as 5 minutes with no impact to your credit score.

    An equal housing lender. NMLS #10287.

    Sell for more on Zillow
    Get a Zillow Showcase℠ listing at no additional cost and you could sell for .
    $1,362,800
    2% more
    +$27,256
    With Zillow Showcase(estimated)
    $1,390,056