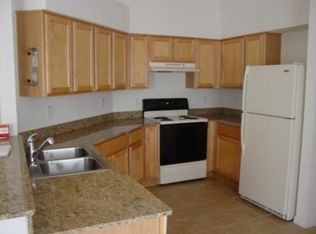
This 3-bedroom, 2-bathroom gem offers 1,482 square feet of comfortable living in the highly sought-after Carriage Pointe community. With a brand-new roof installed in December 2024 and a spacious 2-car garage, this home is ready for you to move in and enjoy! The inviting open floor plan features laminate flooring in the main living areas, durable tile in the kitchen and bathrooms, and cozy carpet in the bedrooms. The heart of the home is the kitchen, complete with granite countertops, solid wood cabinets, and a full suite of appliances, including a washer and dryer. The spacious primary suite offers a large walk-in closet and an en suite bathroom for your private retreat. The secondary bedrooms are well-sized, offering flexibility for family, guests, or a home office. Step outside to the covered back patio, perfect for relaxing or entertaining while enjoying the privacy of having no backyard neighbors. This home’s updates go beyond the surface: the water heater is just 2 months old, and the A/C system (2015) has been enhanced with a brand-new starter motor and a variable-speed blower motor for optimal efficiency and is ready to keep you comfortable year-round. Carriage Pointe offers a welcoming community atmosphere with amenities and easy access to shopping, dining, and major roadways. Don't miss this fantastic opportunity—schedule your showing today and make this house your home! ***Preferred Lender is offering a rate buydown at no cost.***
Sold for $280,000
$280,000
7962 CARRIAGE POINTE DRIVE, GIBSONTON, FL 33534
3beds
1,482sqft
Single Family Residence
Built in 2006
4,600 Square Feet Lot
$271,800 Zestimate®
$189/sqft
$2,180 Estimated rent
Home value
$271,800
$247,000 - $299,000
$2,180/mo
Zestimate® history
Owner options
List your home for rent
$2,180/mo
Rent Zestimate®
Find your next renter with Zillow Rental Manager. Plus, with online applications, you can quickly screen prospective tenants – for free.
$2,180/mo
Rent Zestimate®
Refinance and save
$1,968/mo
Est. payment
Refinancing to a lower rate could help reduce your monthly payments and save thousands over the life of the loan.
$1,968/mo
Est. payment
Explore your selling options
Work with a Zillow partner agent
Leverage their expertise and Zillow's premium Showcase listings to get your home seen by more buyers.
Get startedList with your own agent
Get your home in front of millions of buyers by listing it on Zillow.
Learn how to do itSell it yourself
Take full control of how buyers see your home on Zillow by listing For Sale by Owner (FSBO).
List your homeWhat's special
En suite bathroomBrand-new roofCozy carpetDurable tileInviting open floor planCovered back patioSolid wood cabinets
Zillow last checked:
Listing updated:
Listed by:
Andrew Duncan 813-359-8990,
LPT REALTY LLC 813-359-8990
Bought with:
Jeffrey Valdez, 3403205
SELLSTATE LEGACY REALTY
Source: Stellar MLS,MLS#: TB8338887 Originating MLS: Suncoast Tampa
Originating MLS: Suncoast Tampa
Facts & features
Interior
Bedrooms & bathrooms
- Bedrooms: 3
- Bathrooms: 2
- Full bathrooms: 2
Rooms
- Room types: Utility Room
Primary bedroom
- Features: Ceiling Fan(s), En Suite Bathroom, Walk-In Closet(s)
- Level: First
- Area: 208 Square Feet
- Dimensions: 16x13
Kitchen
- Features: Breakfast Bar, Built-In Shelving, Pantry, Granite Counters
- Level: First
- Area: 132 Square Feet
- Dimensions: 12x11
Living room
- Features: Ceiling Fan(s)
- Level: First
- Area: 240 Square Feet
- Dimensions: 16x15
Heating
- Central
Cooling
- Central Air
Appliances
- Included: Convection Oven, Dishwasher, Disposal, Dryer, Microwave, Refrigerator, Washer
- Laundry: Inside
Features
- Built-in Features, Ceiling Fan(s), Eating Space In Kitchen, High Ceilings, Kitchen/Family Room Combo, Living Room/Dining Room Combo, Open Floorplan, Solid Surface Counters, Stone Counters, Vaulted Ceiling(s), Walk-In Closet(s)
- Flooring: Carpet, Laminate, Tile
- Doors: Sliding Doors
- Has fireplace: No
Interior area
- Total structure area: 1,946
- Total interior livable area: 1,482 sqft
Property
Parking
- Total spaces: 2
- Parking features: Driveway, Garage Door Opener
- Attached garage spaces: 2
- Has uncovered spaces: Yes
Features
- Levels: One
- Stories: 1
- Patio & porch: Covered, Patio
- Exterior features: Sidewalk
- Has view: Yes
- View description: Trees/Woods
Lot
- Size: 4,600 Square Feet
- Dimensions: 40 x 115
- Features: Pasture
Details
- Parcel number: U36301982PA0000000032.0
- Zoning: PD
- Special conditions: None
Construction
Type & style
- Home type: SingleFamily
- Property subtype: Single Family Residence
Materials
- Stucco
- Foundation: Slab
- Roof: Shingle
Condition
- New construction: No
- Year built: 2006
Utilities & green energy
- Sewer: Public Sewer
- Water: Public
- Utilities for property: Electricity Available, Electricity Connected, Fire Hydrant, Sewer Connected, Street Lights
Community & HOA
Community
- Features: Fitness Center, Park, Pool, Sidewalks, Tennis Court(s), Wheelchair Access
- Security: Security System Owned, Smoke Detector(s)
- Pet fee: $0 monthly
- Subdivision: CARRIAGE POINTE PH 1
HOA
- Has HOA: Yes
- Amenities included: Basketball Court, Cable TV, Clubhouse, Fitness Center, Handicap Modified, Lobby Key Required, Park, Pool, Recreation Facilities, Tennis Court(s)
- HOA fee: $29 monthly
- HOA name: Carriage Pointe Community
Location
- Region: Gibsonton
Financial & listing details
- Price per square foot: $189/sqft
- Tax assessed value: $220,060
- Annual tax amount: $6,480
- Date on market: 1/14/2025
- Cumulative days on market: 43 days
- Listing terms: Cash,Conventional,FHA,VA Loan
- Ownership: Fee Simple
- Total actual rent: 0
- Electric utility on property: Yes
- Road surface type: Other
Price history
| Date | Event | Price |
|---|---|---|
| 3/26/2025 | Sold | $280,000-1.8%$189/sqft |
Source:  Stellar MLS #TB8338887 Report a problem Stellar MLS #TB8338887 Report a problem | ||
| 2/26/2025 | Pending sale | $285,000$192/sqft |
Source: Stellar MLS #TB8338887 Report a problem | ||
| 2/14/2025 | Price change | $285,000-6.6%$192/sqft |
Source: Stellar MLS #TB8338887 Report a problem | ||
| 2/3/2025 | Price change | $305,000-3.2%$206/sqft |
Source: Stellar MLS #TB8338887 Report a problem | ||
| 1/14/2025 | Listed for sale | $315,000+97.5%$213/sqft |
Source: Stellar MLS #TB8338887 Report a problem | ||
| 7/26/2017 | Sold | $159,500-0.3%$108/sqft |
Source: Public Record Report a problem | ||
| 5/12/2017 | Listed for sale | $159,900+48.7%$108/sqft |
Source: S & D REAL ESTATE SERVICE LLC #L4720678 Report a problem | ||
| 9/19/2014 | Sold | $107,500$73/sqft |
Source: Public Record Report a problem | ||
| 6/7/2014 | Listed for sale | $107,500$73/sqft |
Source: RE/MAX REALTY UNLIMITED #T2619321 Report a problem | ||
| 5/1/2014 | Listing removed | $107,500$73/sqft |
Source: RE/MAX REALTY UNLIMITED #T2619321 Report a problem | ||
| 4/23/2014 | Price change | $107,500-8.5%$73/sqft |
Source: RE/MAX REALTY UNLIMITED #T2619321 Report a problem | ||
| 3/14/2014 | Listed for sale | $117,500+22.8%$79/sqft |
Source: RE/MAX REALTY UNLIMITED #T2619321 Report a problem | ||
| 4/5/2013 | Listing removed | $95,690$65/sqft |
Source: VINTAGE REAL ESTATE SERVICES #T2556668 Report a problem | ||
| 3/16/2013 | Listed for sale | $95,690-59.2%$65/sqft |
Source: VINTAGE REAL ESTATE SERVICES #T2556668 Report a problem | ||
| 6/23/2006 | Sold | $234,600$158/sqft |
Source: Public Record Report a problem | ||
Public tax history
| Year | Property taxes | Tax assessment |
|---|---|---|
| 2025 | $6,940 +7.1% | $220,060 +9% |
| 2024 | $6,480 +6.7% | $201,978 +10% |
| 2023 | $6,074 +10.4% | $183,616 +10% |
| 2022 | $5,500 +12.3% | $166,924 +10% |
| 2021 | $4,899 +7.8% | $151,749 +10% |
| 2020 | $4,545 +5.2% | $137,954 +8.3% |
| 2019 | $4,322 | $127,357 +3.4% |
| 2018 | $4,322 +1.8% | $123,217 +11.5% |
| 2017 | $4,245 +37.7% | $110,489 +13% |
| 2016 | $3,082 +1.8% | $97,799 0% |
| 2015 | $3,029 -23.1% | $97,808 +16.7% |
| 2014 | $3,936 | $83,779 +19.2% |
| 2013 | $3,936 +2.6% | $70,267 -2.2% |
| 2012 | $3,835 +6.4% | $71,864 +2.8% |
| 2011 | $3,605 +17.7% | $69,884 -6.2% |
| 2010 | $3,064 -16.4% | $74,524 -22.2% |
| 2009 | $3,664 -20.3% | $95,772 -31% |
| 2008 | $4,598 -9.8% | $138,897 -16.6% |
| 2007 | $5,100 +55.4% | $166,481 +152.4% |
| 2006 | $3,282 +2759.4% | $65,960 +1207.7% |
| 2005 | $115 | $5,044 |
Find assessor info on the county website
Neighborhood: Panther Trails
Nearby homes
- $264,9003 bd2 ba1.3k sqft7964 Carriage Pointe Dr, Gibsonton, FL 33534Off Market

- $289,8003 bd2 ba1.2k sqft7960 Carriage Pointe Dr, Gibsonton, FL 33534Off Market

- $276,9003 bd2 ba1.4k sqft7966 Carriage Pointe Dr, Gibsonton, FL 33534Off Market
- $288,7003 bd2 ba1.4k sqft7958 Carriage Pointe Dr, Gibsonton, FL 33534Off Market
- $311,8004 bd3 ba2k sqft7968 Carriage Pointe Dr, Gibsonton, FL 33534Off Market
- $267,7003 bd2 ba1.2k sqft7956 Carriage Pointe Dr, Gibsonton, FL 33534Off Market
- $303,8004 bd3 ba1.7k sqft7970 Carriage Pointe Dr, Gibsonton, FL 33534Off Market
- $270,4003 bd2 ba1.3k sqft7963 Carriage Pointe Dr, Gibsonton, FL 33534Off Market
Nearby schools
GreatSchools rating
- 3/10Corr Elementary SchoolGrades: PK-5Distance: 2.6 mi
- 3/10Eisenhower Middle SchoolGrades: 6-8Distance: 2.7 mi
- 4/10East Bay High SchoolGrades: 9-12Distance: 2.7 mi
Schools provided by the listing agent
- Elementary: Corr-HB
- Middle: Eisenhower-HB
- High: East Bay-HB
Source: Stellar MLS. This data may not be complete. We recommend contacting the local school district to confirm school assignments for this home.
Get a cash offer in 3 minutes
Find out how much your home could sell for in as little as 3 minutes with a no-obligation cash offer.
Estimated market value
$271,800
Get a cash offer in 3 minutes
Find out how much your home could sell for in as little as 3 minutes with a no-obligation cash offer.
Estimated market value
$271,800
- Florida
- Hillsborough County
- Gibsonton
- 33534
- Panther Trails
- 7962 CARRIAGE POINTE DRIVE
Nearby cities
Nearby neighborhoods
Nearby zip codes
Other Gibsonton Topics
