Welcome to 7962 Elk Run in the highly sought-after Buffalo Heights community! Priced to sell, this stunning home, crafted by renowned builder Mason Trendsetters, offers the perfect blend of elegance, comfort, and thoughtful design. Step inside to discover 4 spacious bedrooms and 2 luxurious bathrooms, with one bedroom easily serving as a private study or home office to suit your needs. Throughout the home, you'll find beautiful tile flooring and custom-built cabinetry that speak to quality craftsmanship. The heart of the home features solid slab granite countertops, making the kitchen both stylish and functional. Enjoy the soaring vaulted ceilings and special ceiling treatments that add a touch of sophistication to each living space. Retreat to your impressive master suite, complete with a spa-inspired bath, a separate shower, a relaxing jetted tub, and expansive walk-in closets. Sitting on a generous 0.667-acre lot, this property offers plenty of outdoor space for entertaining, gardening, or simply relaxing in your private oasis. Homes in Buffalo Heights are moving quickly—don't miss your chance to own this exceptional property. Schedule your private tour today and experience luxury living at 7962 Elk Run!
Closed
Price Unknown
7962 Elk Run, San Angelo, TX 76901
4beds
1,643sqft
Single Family Residence
Built in 2014
0.67 Acres Lot
$320,000 Zestimate®
$--/sqft
$1,915 Estimated rent
Home value
$320,000
$304,000 - $336,000
$1,915/mo
Zestimate® history
Owner options
List your home for rent
$1,915/mo
Rent Zestimate®
Find your next renter with Zillow Rental Manager. Plus, with online applications, you can quickly screen prospective tenants – for free.
$1,915/mo
Rent Zestimate®
Refinance and save
$280/mo
Est. payment
Refinancing to a lower rate could help reduce your monthly payments and save thousands over the life of the loan.
$280/mo
Est. payment
Explore your selling options
Work with a Zillow partner agent
Leverage their expertise and Zillow's premium Showcase listings to get your home seen by more buyers.
Get startedList with your own agent
Get your home in front of millions of buyers by listing it on Zillow.
Learn how to do itSell it yourself
Take full control of how buyers see your home on Zillow by listing For Sale by Owner (FSBO).
List your homeWhat's special
Solid slab granite countertopsExpansive walk-in closetsBeautiful tile flooringRelaxing jetted tubSoaring vaulted ceilingsSpecial ceiling treatmentsCustom-built cabinetry
Zillow last checked:
Listing updated:
Listed by:
Sean Richey 325-234-9270,
ADT Realty Brokers
Bought with:
The AGENTcy Group
Real Broker, LLC
Source: San Angelo AOR,MLS#: 201191
Facts & features
Interior
Bedrooms & bathrooms
- Bedrooms: 4
- Bathrooms: 2
- Full bathrooms: 2
Primary bedroom
- Area: 240 Square Feet
- Dimensions: 16.0000 x 15.0000
Bedroom 2
- Area: 195 Square Feet
- Dimensions: 15.0000 x 13.0000
Bedroom 3
- Area: 180 Square Feet
- Dimensions: 15.0000 x 12.0000
Bedroom 4
- Area: 132 Square Feet
- Dimensions: 12.0000 x 11.0000
Dining room
- Area: 121 Square Feet
- Dimensions: 11.0000 x 11.0000
Kitchen
- Area: 72 Square Feet
- Dimensions: 9.0000 x 8.0000
Living room
- Area: 272 Square Feet
- Dimensions: 17.0000 x 16.0000
Utility room
- Area: 42 Square Feet
- Dimensions: 7.0000 x 6.0000
Heating
- Central, Electric
Cooling
- Central Air
Appliances
- Included: Dishwasher, Electric Range, Range, Refrigerator, Vented Exhaust Fan
- Laundry: Electric Dryer Hookup, Laundry Room, Washer Hookup
Features
- Pantry, Storage, Granite Counters, Split Bedroom Floorplan, Ceiling Fan(s), Family Room
- Flooring: Tile
- Windows: Blinds, Double Pane Windows
- Has basement: No
- Number of fireplaces: 1
- Fireplace features: Living Room, Wood Burning
Interior area
- Total structure area: 1,643
- Total interior livable area: 1,643 sqft
Property
Parking
- Total spaces: 2
- Parking features: Attached, Garage, Garage Door Opener, Off Street
- Attached garage spaces: 2
Features
- Levels: One
- Patio & porch: Covered Patio
- Fencing: Fenced
Lot
- Size: 0.67 Acres
- Features: Interior Lot, Landscaped
Details
- Parcel number: 5517500000027400
Construction
Type & style
- Home type: SingleFamily
- Property subtype: Single Family Residence
Materials
- Brick, Frame
- Foundation: Slab
- Roof: Composition
Condition
- Year built: 2014
Utilities & green energy
- Sewer: Septic Tank
- Water: Public
- Utilities for property: Electricity Connected, Water Connected
Community & HOA
Community
- Features: None
- Subdivision: Buffalo Heights
HOA
- Has HOA: Yes
- Amenities included: None
- HOA fee: $280 annually
Location
- Region: San Angelo
Financial & listing details
- Tax assessed value: $289,640
- Annual tax amount: $2,201
- Date on market: 6/8/2026
- Listing terms: Cash,Conventional,FHA,VA Loan
- Electric utility on property: Yes
- Road surface type: Paved
Price history
| Date | Event | Price |
|---|---|---|
| 7/15/2026 | Sold | -- |
Source:  San Angelo AOR #201191 Report a problem San Angelo AOR #201191 Report a problem | ||
| 6/20/2026 | Pending sale | $324,900$198/sqft |
Source: San Angelo AOR #201191 Report a problem | ||
| 6/8/2026 | Listed for sale | $324,900$198/sqft |
Source: San Angelo AOR #201191 Report a problem | ||
| 4/25/2014 | Sold | -- |
Source: San Angelo AOR #81799 Report a problem | ||
Public tax history
| Year | Property taxes | Tax assessment |
|---|---|---|
| 2025 | $2,201 -11.3% | $289,640 +4.8% |
| 2024 | $2,482 +2.4% | $276,300 -1.1% |
| 2023 | $2,423 -21.1% | $279,260 +7.7% |
| 2022 | $3,073 +0.3% | $259,270 +20.4% |
| 2021 | $3,064 | $215,380 +6.3% |
| 2020 | -- | $202,530 |
| 2019 | $3,028 -1.9% | $202,530 +3.8% |
| 2018 | $3,087 +2.5% | $195,170 +0.4% |
| 2017 | $3,013 -18.4% | $194,400 |
| 2016 | $3,694 -1.8% | $194,400 -1.8% |
| 2015 | $3,763 +771.9% | $198,030 +783.7% |
| 2014 | $432 | $22,410 |
Find assessor info on the county website
Neighborhood: 76901
Nearby homes
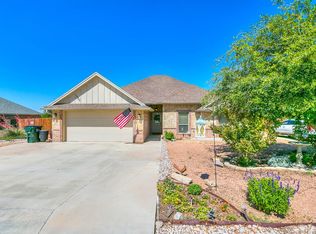
- $353,6004 bd2 ba1.5k sqft7948 Elk Run, San Angelo, TX 76901Off Market
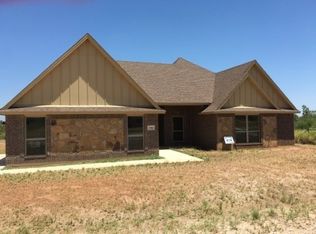
- $398,200-- bd-- ba2k sqft7980 Elk Run, San Angelo, TX 76901Off Market
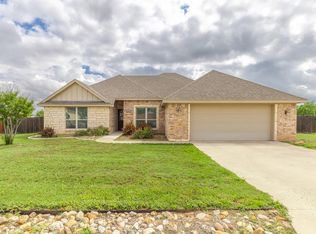
- $378,3004 bd2 ba1.8k sqft7934 Elk Run, San Angelo, TX 76901Off Market
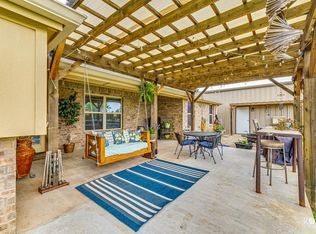
- $--4 bd2 ba1.8k sqft8016 Elk Run, San Angelo, TX 76901Sold
- $343,0003 bd2 ba1.8k sqft8016 Elk, San Angelo, TX 76901Off Market
- $414,400-- bd-- ba1.6k sqft7996 Elk Run, San Angelo, TX 76901Off Market
- $318,000-- bd-- ba1.6k sqft7961 Elk Run, San Angelo, TX 76901Off Market
- $312,6003 bd2 ba1.4k sqft7983 Elk Run, San Angelo, TX 76901Off Market
Nearby schools
GreatSchools rating
- NAGrape Creek Primary SchoolGrades: PK-2Distance: 5.2 mi
- 5/10Grape Creek Middle SchoolGrades: 6-8Distance: 4.4 mi
- 5/10Grape Creek High SchoolGrades: 9-12Distance: 4.4 mi
Schools provided by the listing agent
- Elementary: Grape Creek
- Middle: Grape Creek
- High: Grape Creek
Source: San Angelo AOR. This data may not be complete. We recommend contacting the local school district to confirm school assignments for this home.
- Texas
- Tom Green County
- San Angelo
- 76901
- 7962 Elk Run
