Welcome to this stunning 4-bedroom, 3-bathroom home, nestled in the serene, gated community of Brunswick Plantation. Built in 2022, this modern gem combines contemporary design with unrivaled comfort, offering a lifestyle of elegance and tranquility.
As you enter, be greeted by the exquisite laminate flooring that gracefully unites each space, creating a seamless flow throughout the home. The split-bedroom floor plan ensures privacy and space, making each room a peaceful retreat. Granite countertops adorn the spacious kitchen, offering both beauty and durability, ready to handle your culinary adventures.
This home is better than new with all the updates the sellers have made; sliding glass doors, custom screens, new light fixtures, granite less than a month old, new sink and so much more!
Each of the four generously sized bedrooms is a haven of comfort, with the first floor master suite boasting an en-suite bathroom and a view of the private, wooded lot. Imagine waking up to the serene views of nature, with a picturesque small pond adding a touch of magic to the landscape.
Located in Brunswick Plantation, enjoy exclusive access to a world of amenities. Spend sunny afternoons by the pool, engage in friendly matches at the pickle ball courts, and explore more recreational options that elevate your living experience. There is no shortage of amenities at Brunswick Plantation; golf, indoor/outdoor pool, restaurant, tennis courts and more just to name a few. Privacy is paramount, with the gated community ensuring a secure, peaceful environment for you and your loved ones.
Don't miss the opportunity to call this elegant house your home. A blend of modern design, natural beauty, and luxurious amenities awaits. Schedule a viewing today and step into a life of luxury and comfort.
Sold for $432,000
$432,000
7962 North Balfour Drive NW, Calabash, NC 28467
4beds
2,461sqft
Single Family Residence
Built in 2022
0.25 Acres Lot
$433,900 Zestimate®
$176/sqft
$2,608 Estimated rent
Home value
$433,900
$412,000 - $456,000
$2,608/mo
Zestimate® history
Owner options
List your home for rent
$2,608/mo
Rent Zestimate®
Find your next renter with Zillow Rental Manager. Plus, with online applications, you can quickly screen prospective tenants – for free.
$2,608/mo
Rent Zestimate®
Refinance and save
$2,545/mo
Est. payment
Refinancing to a lower rate could help reduce your monthly payments and save thousands over the life of the loan.
$2,545/mo
Est. payment
Explore your selling options
Work with a Zillow partner agent
Leverage their expertise and Zillow's premium Showcase listings to get your home seen by more buyers.
Get startedList with your own agent
Get your home in front of millions of buyers by listing it on Zillow.
Learn how to do itSell it yourself
Take full control of how buyers see your home on Zillow by listing For Sale by Owner (FSBO).
List your homeWhat's special
Modern designContemporary designPickle ball courtsSliding glass doorsCustom screensNew light fixturesNew sink
Zillow last checked:
Listing updated:
Listed by:
Carolina Key Group 843-447-9496,
eXp Realty,
Alisha R Brown 843-447-9496,
eXp Realty
Bought with:
Kristin B Ferris, 325588
RE/MAX Essential
Source: Hive MLS,MLS#: 100407052 Originating MLS: Brunswick County Association of Realtors
Originating MLS: Brunswick County Association of RealtorsFacts & features
Interior
Bedrooms & bathrooms
- Bedrooms: 4
- Bathrooms: 3
- Full bathrooms: 3
Rooms
- Room types: Master Bedroom, Bedroom 1, Bedroom 2, Living Room, Dining Room, Breakfast Nook, Laundry, Bedroom 3, Bonus Room
Primary bedroom
- Level: First
- Dimensions: 13.11 x 14.11
Bedroom 1
- Level: First
- Dimensions: 11.6 x 11.3
Bedroom 2
- Level: First
- Dimensions: 11.6 x 12.2
Bedroom 3
- Level: Second
- Dimensions: 12.4 x 11.11
Bonus room
- Level: Second
- Dimensions: 20.2 x 12.1
Breakfast nook
- Level: First
- Dimensions: 11.5 x 10.11
Dining room
- Level: First
- Dimensions: 11.3 x 12
Laundry
- Level: First
- Dimensions: 8.3 x 6.1
Living room
- Level: First
- Dimensions: 17.6 x 21.2
Heating
- Fireplace Insert, Forced Air, Heat Pump, Electric
Cooling
- Central Air, Zoned
Appliances
- Included: Electric Oven, Built-In Microwave, Refrigerator, Disposal, Dishwasher
- Laundry: Dryer Hookup, Washer Hookup, Laundry Room
Features
- Master Downstairs, Walk-in Closet(s), Tray Ceiling(s), Entrance Foyer, Solid Surface, Kitchen Island, Ceiling Fan(s), Pantry, Walk-in Shower, Blinds/Shades, Gas Log, Walk-In Closet(s)
- Flooring: Carpet, Laminate, Tile
- Basement: None
- Attic: Walk-In
- Has fireplace: Yes
- Fireplace features: Gas Log
Interior area
- Total structure area: 2,461
- Total interior livable area: 2,461 sqft
Property
Parking
- Total spaces: 2
- Parking features: Concrete, Garage Door Opener
Features
- Levels: Two
- Stories: 2
- Patio & porch: Patio, Porch, Screened
- Exterior features: Irrigation System
- Pool features: None
- Fencing: None
- Has view: Yes
- View description: Pond
- Has water view: Yes
- Water view: Pond
- Waterfront features: None
Lot
- Size: 0.25 Acres
- Dimensions: 66 x 155 x 76 x 155
- Features: Wooded
Details
- Parcel number: 209eg047
- Zoning: RES
- Special conditions: Standard
Construction
Type & style
- Home type: SingleFamily
- Property subtype: Single Family Residence
Materials
- Brick Veneer, Vinyl Siding
- Foundation: Slab
- Roof: Architectural Shingle
Condition
- New construction: No
- Year built: 2022
Utilities & green energy
- Sewer: Public Sewer
- Water: Public
- Utilities for property: Sewer Available, Water Available
Green energy
- Green verification: HERS Index Score
Community & HOA
Community
- Security: Security Lights, Smoke Detector(s)
- Subdivision: Brunswick Plantation
HOA
- Has HOA: Yes
- Amenities included: Barbecue, Clubhouse, Pool, Fitness Center, Gated, Golf Course, Indoor Pool, Maintenance Common Areas, Maintenance Grounds, Management, Meeting Room, Party Room, Pickleball, Security, Sidewalks, Spa/Hot Tub, Tennis Court(s)
- HOA fee: $1,116 monthly
- HOA name: Waccamaw management
- HOA phone: 843-272-8705
Location
- Region: Calabash
Financial & listing details
- Price per square foot: $176/sqft
- Tax assessed value: $381,530
- Annual tax amount: $1,705
- Date on market: 8/8/2025
- Cumulative days on market: 70 days
- Listing agreement: Exclusive Right To Sell
- Listing terms: Cash,Conventional,FHA,VA Loan
- Road surface type: Paved
Price history
| Date | Event | Price |
|---|---|---|
| 2/29/2024 | Sold | $432,000-1.6%$176/sqft |
Source:  Hive MLS #100407052 Report a problem Hive MLS #100407052 Report a problem | ||
| 12/8/2023 | Pending sale | $439,000$178/sqft |
Source: Hive MLS #100407052 Report a problem | ||
| 11/7/2023 | Price change | $439,000-0.2%$178/sqft |
Source: Hive MLS #100407052 Report a problem | ||
| 9/28/2023 | Listed for sale | $440,000+13.5%$179/sqft |
Source: Hive MLS #100407052 Report a problem | ||
| 6/30/2022 | Sold | $387,500+331%$157/sqft |
Source: Public Record Report a problem | ||
| 3/4/2016 | Listing removed | $89,900$37/sqft |
Source: Brunswick Plantation Homes & Real Estate Sales LLC #20684155 Report a problem | ||
| 1/30/2016 | Listed for sale | $89,900$37/sqft |
Source: Brunswick Plantation Homes & Real Estate Sales LLC #20684155 Report a problem | ||
| 4/9/2015 | Listing removed | $89,900$37/sqft |
Source: Anderson RE & Sales, LLC #684155 Report a problem | ||
| 5/30/2012 | Listed for sale | $89,900$37/sqft |
Source: Anderson RE & Sales, LLC #666046 Report a problem | ||
Public tax history
| Year | Property taxes | Tax assessment |
|---|---|---|
| 2025 | $1,705 | $381,530 |
| 2024 | $1,705 +9.9% | $381,530 |
| 2023 | $1,551 +40.9% | $381,530 +164% |
| 2022 | $1,101 +414.5% | $144,500 +261.3% |
| 2021 | $214 +2.1% | $40,000 |
| 2020 | $210 | $40,000 |
| 2019 | $210 -24.9% | $40,000 -27.3% |
| 2018 | $279 +0.9% | $55,000 |
| 2017 | $277 | $55,000 |
| 2016 | $277 | $55,000 |
| 2015 | $277 | $55,000 |
| 2010 | -- | -- |
| 2009 | -- | -- |
| 2008 | -- | -- |
Find assessor info on the county website
Neighborhood: 28467
Nearby homes
- $385,0003 bd2 ba2k sqft7956 N Balfour Dr NW, Calabash, NC 28467Sold
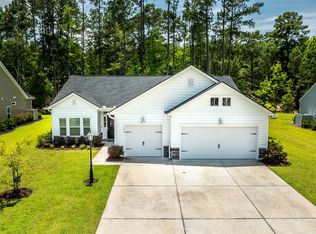
- $514,4003 bd3 ba2.8k sqft7959 N Balfour Dr NW, Calabash, NC 28467Off Market
- $465,0003 bd2 ba2.1k sqft7946 N Balfour Dr NW, Calabash, NC 28467Sold
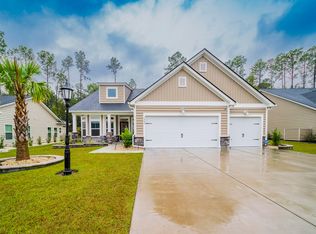
- $445,0004 bd3 ba2k sqft7967 N Balfour Dr NW, Calabash, NC 28467Sold

- $438,7400.25 Acres8012 N Balfour Dr NW, Calabash, NC 28467Off Market
- $413,5003 bd2 ba1.8k sqft7951 N Balfour Dr NW, Calabash, NC 28467Off Market
- $625,3005 bd3 ba3.5k sqft8011 N Balfour Dr NW, Calabash, NC 28467Off Market
- $417,000-- bd-- ba2.2k sqft8008 N Balfour Dr NW, Calabash, NC 28467Off Market
Nearby schools
GreatSchools rating
- 4/10Jessie Mae Monroe ElementaryGrades: PK-5Distance: 1.4 mi
- 4/10Shallotte MiddleGrades: 6-8Distance: 10.4 mi
- 4/10West Brunswick HighGrades: 9-12Distance: 9.3 mi
Get a cash offer in 3 minutes
Find out how much your home could sell for in as little as 3 minutes with a no-obligation cash offer.
Estimated market value
$433,900
Get a cash offer in 3 minutes
Find out how much your home could sell for in as little as 3 minutes with a no-obligation cash offer.
Estimated market value
$433,900
- North Carolina
- Brunswick County
- Calabash
- 28467
- 7962 North Balfour Drive NW
Nearby cities
Nearby zip codes
Other Calabash Topics
