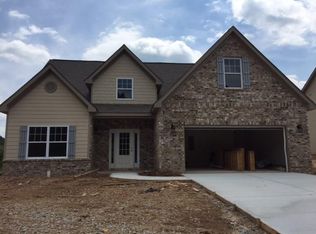
The Stonehall floor plan. From the welcoming front porch, the foyer leads to an open Great Room, separate dining room, Breakfast area & Kitchen with custom cabinets, granite countertops & a huge counter-height island. Upstairs, the owner's suite has a sitting area & spa-like bath with walk-in closet. The 3 additional bedrooms, laundry & linen closet complete the plan. The covered patio offers amazing outdoor living space. One of 60 new homes coming to Cedar Grove Village. Interior photos are of a similar home.
This property is not currently displayed as for sale or rent on Zillow. This may be different from what's on other websites or public sources.