Beautiful Home in Cypress Point at PGA Village in Cul-de-sac with FABULOUS Ryder Golf Course views! This home has great curb appeal with mature landscaping & extended paver driveway. Features CBS Construction, Barrel tile roof & Glass French door entrance. Hosts 3 BR's, 2.5 BA's, 2.5 CG with side load golf cart garage. Details include volume ceilings, Plantation shutters, open floor plan, tile in main areas & lg. laundry room includes front load washer, dryer, cabinets & sink. Stunning updated Kitchen boasting 42'' cabinets, stainless steel appliances, quarts counter tops, tile back splash, farm sink, desk area & walk in pantry with built in's with glass doors. Spacious Family family room & dining area perfect to entertain. Extended screened lanai w/ Travertine marble & electric awning! Lovely Master Suite has 2 walk in closets with built-in's & beautiful updated Master Baths offering custom cabinets, dual sinks & Large walk in shower. Accordion Hurricane shutters & hook up for generator in garage. This home is in excellent condition & waiting for someone looking for a exceptional View! PGA Village HOA fee's include Manned gated security, lawn care, common areas, cable, internet & The Island Club which offers something for everyone. Enjoy a resort style pool, fitness center, tennis, pickleball, billiards, library, ballroom, craft room, card rooms, clubs, entertainment & travel. PGA has 3 CHAMPIONS Golf course semi private open to the public or join the private club. Located close to shopping, restaurants, doctors, schools & even home on the NY Mets Spring Training. Only 45 minutes from Palm Beach Airport. The Treasure Coast offers beautiful waterways for fishing, boating & beaches.
Sold for $480,000
$480,000
7962 Poppy Hills Lane, Port St Lucie, FL 34986
3beds
2,468sqft
Single Family Residence
Built in 2000
10,019 Square Feet Lot
$463,400 Zestimate®
$194/sqft
$3,474 Estimated rent
Home value
$463,400
$412,000 - $519,000
$3,474/mo
Zestimate® history
Owner options
List your home for rent
$3,474/mo
Rent Zestimate®
Find your next renter with Zillow Rental Manager. Plus, with online applications, you can quickly screen prospective tenants – for free.
$3,474/mo
Rent Zestimate®
Refinance and save
$3,968/mo
Est. payment
Refinancing to a lower rate could help reduce your monthly payments and save thousands over the life of the loan.
$3,968/mo
Est. payment
Explore your selling options
Work with a Zillow partner agent
Leverage their expertise and Zillow's premium Showcase listings to get your home seen by more buyers.
Get startedList with your own agent
Get your home in front of millions of buyers by listing it on Zillow.
Learn how to do itSell it yourself
Take full control of how buyers see your home on Zillow by listing For Sale by Owner (FSBO).
List your homeWhat's special
Zillow last checked:
Listing updated:
Listed by:
AnnMarie L Napolitano 954-675-2804,
Keller Williams Realty of PSL
Bought with:
Krystal Monisera, 3445560
Southern Key Realty
Source: BeachesMLS,MLS#: R11057898 Originating MLS: BeachesMLS
Originating MLS: BeachesMLSFacts & features
Interior
Bedrooms & bathrooms
- Bedrooms: 3
- Bathrooms: 3
- Full bathrooms: 2
- 1/2 bathrooms: 1
- Main level bathrooms: 2
- Main level bedrooms: 3
Primary bedroom
- Level: Main
- Area: 220
- Dimensions: 20 X 11
Primary bedroom
- Level: Main
- Area: 220
- Dimensions: 20 X 11
Bedroom 2
- Area: 176
- Dimensions: 16 X 11
Bedroom 2
- Area: 176
- Dimensions: 16 X 11
Bedroom 3
- Area: 144
- Dimensions: 12 X 12
Bedroom 3
- Area: 144
- Dimensions: 12 X 12
Dining room
- Description: Breakfast Area
- Area: 132
- Dimensions: 11 X 12
Dining room
- Description: Dining/ Living area
- Level: Main
- Area: 99
- Dimensions: 11 X 9
Dining room
- Description: Dining/ Living area
- Level: Main
- Area: 99
- Dimensions: 11 X 9
Dining room
- Description: Breakfast Area
- Area: 132
- Dimensions: 11 X 12
Kitchen
- Level: Main
- Area: 304
- Dimensions: 19 X 16
Kitchen
- Level: Main
- Area: 304
- Dimensions: 19 X 16
Living room
- Level: Main
- Area: 406
- Dimensions: 29 X 14
Living room
- Level: Main
- Area: 406
- Dimensions: 29 X 14
Heating
- Central, Electric
Cooling
- Central Air, Ceiling Fan(s), Electric
Appliances
- Included: Dryer, Dishwasher, Electric Range, Electric Water Heater, Disposal, Microwave, Refrigerator, Water Heater, Washer
- Laundry: Washer Hookup, Inside, Laundry Tub
Features
- Built-in Features, Closet Cabinetry, Dual Sinks, Entrance Foyer, High Ceilings, Kitchen Island, Pantry, Split Bedrooms, Separate Shower, Walk-In Closet(s)
- Flooring: Carpet
- Doors: French Doors
- Windows: Drapes, Plantation Shutters, Sliding
Interior area
- Total structure area: 3,748
- Total interior livable area: 2,468 sqft
Property
Parking
- Total spaces: 2
- Parking features: Attached, Driveway, Garage, Garage Door Opener
- Attached garage spaces: 2
- Has uncovered spaces: Yes
Features
- Levels: One
- Stories: 1
- Patio & porch: Patio, Screened
- Exterior features: Outdoor Living Area, Room For Pool
- Pool features: Association
- Has view: Yes
- View description: Golf Course
- Waterfront features: None
Lot
- Size: 10,019 Square Feet
- Features: Cul-De-Sac, On Golf Course, Sprinklers Automatic, Sprinkler System, < 1/4 Acre
Details
- Parcel number: 332770900250000
- Zoning: Residential
- Special conditions: Listed As-Is
Construction
Type & style
- Home type: SingleFamily
- Architectural style: Mediterranean
- Property subtype: Single Family Residence
Materials
- Block
- Roof: Barrel
Condition
- Resale
- New construction: No
- Year built: 2000
Details
- Builder model: Custom Riviera
- Builder name: Kolter Homes
Utilities & green energy
- Electric: 3 Phase
- Sewer: Public Sewer
- Water: Public
- Utilities for property: Cable Available, Sewer Available, Underground Utilities, Water Available
Community & HOA
Community
- Features: Home Owners Association, Gated, Property Manager On-Site, Street Lights
- Security: Security System, Gated with Guard, Gated Community, Smoke Detector(s), Security Guard
- Subdivision: PGA Village, Cypress Point
HOA
- Has HOA: Yes
- Amenities included: Basketball Court, Billiard Room, Clubhouse, Fitness Center, Golf Course, Library, Playground, Pickleball, Pool, Putting Green(s), Tennis Court(s)
- Services included: Common Areas, Cable TV, Maintenance Grounds, Recreation Facilities, Security, Internet
- HOA fee: $489 monthly
- HOA phone: 772-467-1503
Location
- Region: Port Saint Lucie
Financial & listing details
- Price per square foot: $194/sqft
- Tax assessed value: $506,300
- Annual tax amount: $6,065
- Date on market: 1/31/2025
- Cumulative days on market: 116 days
- Listing terms: Cash,Conventional,FHA,VA Loan
Price history
| Date | Event | Price |
|---|---|---|
| 6/26/2025 | Sold | $480,000-3.8%$194/sqft |
Source:  BeachesMLS #R11057898 Report a problem BeachesMLS #R11057898 Report a problem | ||
| 6/6/2025 | Pending sale | $499,000$202/sqft |
Source: BeachesMLS #RX-11057898 Report a problem | ||
| 4/24/2025 | Price change | $499,000-7.4%$202/sqft |
Source: BeachesMLS #RX-11057898 Report a problem | ||
| 2/20/2025 | Price change | $539,000-7.9%$218/sqft |
Source: BeachesMLS #RX-11057898 Report a problem | ||
| 1/31/2025 | Listed for sale | $585,000+76.7%$237/sqft |
Source: BeachesMLS #RX-11057898 Report a problem | ||
| 4/22/2014 | Sold | $331,000-7.4%$134/sqft |
Source: BeachesMLS #R3364283 Report a problem | ||
| 2/8/2014 | Price change | $357,500-5%$145/sqft |
Source: Lang Realty #RX-3364283 Report a problem | ||
| 10/24/2013 | Price change | $376,500-3.3%$153/sqft |
Source: Lang Realty #RX-3364283 Report a problem | ||
| 8/20/2013 | Listed for sale | $389,500$158/sqft |
Source: Lang Realty #RX-3364283 Report a problem | ||
| 7/12/2013 | Listing removed | $389,500$158/sqft |
Source: Lang Realty #RX-3364283 Report a problem | ||
| 5/3/2013 | Listed for sale | $389,500-6.1%$158/sqft |
Source: Lang Realty, Inc #R3364283 Report a problem | ||
| 3/9/2005 | Sold | $415,000+42.4%$168/sqft |
Source: Public Record Report a problem | ||
| 9/6/2000 | Sold | $291,400$118/sqft |
Source: Public Record Report a problem | ||
Public tax history
| Year | Property taxes | Tax assessment |
|---|---|---|
| 2025 | $6,338 +4.5% | $353,842 +2.9% |
| 2024 | $6,065 +2.1% | $343,870 +3% |
| 2023 | $5,942 +2.8% | $333,855 +3% |
| 2022 | $5,782 -0.5% | $324,132 +3% |
| 2021 | $5,813 +0.3% | $314,692 +1.4% |
| 2020 | $5,793 | $310,348 +2.3% |
| 2019 | $5,793 +1.3% | $303,371 +1.9% |
| 2018 | $5,720 +6.6% | $297,715 +0% |
| 2017 | $5,367 +1% | $297,600 +2.3% |
| 2016 | $5,312 +3.1% | $291,000 +0.2% |
| 2015 | $5,153 -1.6% | $290,400 +12.5% |
| 2014 | $5,235 | $258,170 +10% |
| 2013 | -- | $234,700 +1.6% |
| 2012 | -- | $231,000 -9.7% |
| 2011 | -- | $255,800 -2.6% |
| 2010 | -- | $262,700 -2.8% |
| 2009 | -- | $270,300 -27.1% |
| 2008 | -- | $371,000 -16.8% |
| 2007 | -- | $445,700 +2.6% |
| 2006 | -- | $434,300 +33.5% |
| 2005 | -- | $325,400 +15% |
| 2004 | -- | $283,078 |
| 2003 | -- | -- |
| 2002 | -- | -- |
| 2001 | -- | -- |
| 2000 | -- | -- |
Find assessor info on the county website
Neighborhood: 34986
Nearby homes
- $548,6003 bd3 ba2.4k sqft7966 Poppy Hills Ln, Port Saint Lucie, FL 34986Off Market
- $665,4003 bd3 ba2.7k sqft7958 Poppy Hills Ln, Port Saint Lucie, FL 34986Off Market
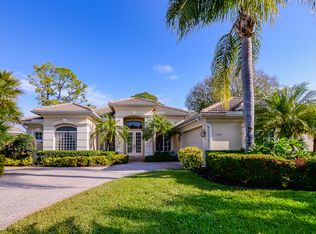
- $569,4003 bd2 ba2.4k sqft7954 Poppy Hills Ln, Port Saint Lucie, FL 34986Off Market
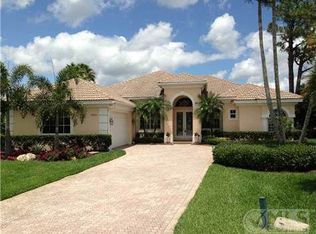
- $630,7004 bd3 ba2.9k sqft10124 Crosby Pl, Port Saint Lucie, FL 34986Off Market
- $545,0003 bd3 ba2.5k sqft10120 Crosby Pl, Port Saint Lucie, FL 34986Sold
- $710,0003 bd3 ba2.8k sqft7963 Poppy Hills Ln, Port Saint Lucie, FL 34986Sold
- $639,0003 bd3 ba2.7k sqft7967 Poppy Hills Ln, Port Saint Lucie, FL 34986Off Market
- $---- bd-- ba-- sqft7967 Poppy Hills Ln, Pt Saint Lucie, FL 34986Off Market
Nearby schools
GreatSchools rating
- 7/10Allapattah Flats K-8Grades: PK-8Distance: 1.3 mi
- 4/10Fort Pierce Central High SchoolGrades: 9-12Distance: 6.9 mi
- 5/10Manatee Academy K-8Grades: K-8Distance: 2.5 mi
Get a cash offer in 3 minutes
Find out how much your home could sell for in as little as 3 minutes with a no-obligation cash offer.
Estimated market value
$463,400
Get a cash offer in 3 minutes
Find out how much your home could sell for in as little as 3 minutes with a no-obligation cash offer.
Estimated market value
$463,400
- Florida
- Saint Lucie County
- Port Saint Lucie
- 34986
- 7962 Poppy Hills Lane
Nearby cities
Nearby neighborhoods
Nearby zip codes
Other Port Saint Lucie Topics
- Apartments for Rent in 34986
- Houses for Sale in 34986
- Houses for Rent in 34986
- 34986 Real Estate
- Port Saint Lucie Condos
- Houses for Sale in Port Saint Lucie
- Newest Listings in Port Saint Lucie
- Port Saint Lucie Home Values
- Port Saint Lucie Real Estate Agents
- Port Saint Lucie Refinance
- Port Saint Lucie Mortgage Rates
