Skip main navigation
Sold for $382,000
  • $382,000

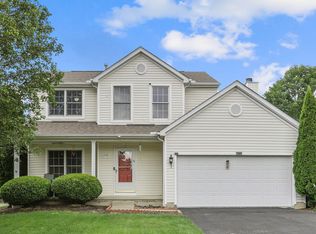
    7963 Brianna Dr, Blacklick, OH 43004

    4beds
    2,027sqft
    Single Family Residence
    Built in 2002
    6,534 Square Feet Lot
    $377,300 Zestimate®
    $188/sqft
    $2,682 Estimated rent

    Home value

    $377,300

    $358,000 - $396,000

    $2,682/mo

    Zestimate® history
    Loading
    Loading...

    Owner options

    List your home for rent

    $2,682/mo

    Rent Zestimate®

    Find your next renter with Zillow Rental Manager. Plus, with online applications, you can quickly screen prospective tenants – for free.

    Learn more

    $2,682/mo

    Rent Zestimate®

    Refinance and save

    $2,548/mo

    Est. payment

    Refinancing to a lower rate could help reduce your monthly payments and save thousands over the life of the loan.

    See today's rates

    $2,548/mo

    Est. payment

    Explore your selling options

    Work with a Zillow partner agent

    Leverage their expertise and Zillow's premium Showcase listings to get your home seen by more buyers.

    Get started

    List with your own agent

    Get your home in front of millions of buyers by listing it on Zillow.

    Learn how to do it

    Sell it yourself

    Take full control of how buyers see your home on Zillow by listing For Sale by Owner (FSBO).

    List your home

    What's special

    Easy exterior entry pointsPurified water outletCentral vacuum systemSpacious primary suiteBuilt-in cabinetryNewer appliancesAccessible baths
    Welcome to this well-maintained 4-bedroom home in the desirable Waggoner Woods subdivision. The main floor features a spacious primary suite with a full bath, an additional half bath, and a bright kitchen with Corian countertops, a purified water outlet, and newer appliances including dishwasher, stove, and refrigerator and a whole house central vacuum system. Upstairs offers three bedrooms and a full bath, while the lower level includes a half bath, 9' ceilings (13 course), and plenty of outlets that once supported a woodshop, making it ideal for finishing or flexible use. Thoughtful updates include a new A/C unit installed approximately four years ago, a heating system installed two years ago, a new kitchen sink in August 2025, and a driveway installed in July 2025 that will soon be sealed. Both tubs are whirlpool tubs, and all interior doors are solid wood with most measuring 36'' wide for accessibility. Enjoy the back patio with a remote-control awning and a gas line for a grill, or take advantage of the electric car 220V plug in the garage. Additional features include built-in cabinetry by Miller Cabinets, custom blinds, gas line and 220V outlet at the kitchen sink, gas line for dryer, and an outlet midway on the stairs ready for a chairlift. The home is handicap accessible with wide doors, accessible baths, and easy exterior entry points. Conveniently located close to hospitals, major shopping, and commuter routes, this home combines comfort, updates, and functionality in one inviting package.

    Zillow last checked:

    Listing updated:

    Listed by:

    Ryan Lawasani 614-260-4842,

    Coldwell Banker Realty,

    Amir Shokouhi 614-266-7366,

    Coldwell Banker Realty

    Bought with:

    Amir Shokouhi, 2025000369

    Coldwell Banker Realty

    Source: Columbus and Central Ohio Regional MLS ,MLS#: 225035612MLS Logo

    Facts & features

    Interior

    Bedrooms & bathrooms
    • Bedrooms: 4
    • Bathrooms: 4
    • Full bathrooms: 2
    • 1/2 bathrooms: 2
    • Main level bedrooms: 1
    Heating
    • Forced Air
    Cooling
    • Central Air
    Appliances
    • Included: Dishwasher, Gas Range, Gas Water Heater, Microwave, Refrigerator, Water Purifier
    • Laundry: Electric Dryer Hookup, Gas Dryer Hookup
    Features
    • Central Vacuum
    • Flooring: Wood, Carpet
    • Windows: Insulated Windows
    • Basement: Full
    • Has fireplace: Yes
    • Fireplace features: Gas Log
    • Common walls with other units/homes: No Common Walls
    Interior area
    • Total structure area: 2,027
    • Total interior livable area: 2,027 sqft

    Property

    Parking
    • Total spaces: 2
    • Parking features: Attached
    • Attached garage spaces: 2
    Features
    • Levels: Two
    • Patio & porch: Patio
    • Fencing: Fenced
    Lot
    • Size: 6,534 Square Feet
    Details
    • Parcel number: 515260168
    • Special conditions: Standard

    Construction

    Type & style
    • Home type: SingleFamily
    • Property subtype: Single Family Residence
    Materials
    • Foundation: Block
    Condition
    • New construction: No
    • Year built: 2002

    Utilities & green energy

    • Sewer: Public Sewer
    • Water: Public

    Community & HOA

    Community
    • Subdivision: WAGGONER WOODS SECTION 1
    HOA
    • Has HOA: No
    Location
    • Region: Blacklick

    Financial & listing details

    • Price per square foot: $188/sqft
    • Tax assessed value: $344,000
    • Annual tax amount: $5,724
    • Date on market: 1/6/2026
    • Listing terms: VA Loan,FHA,Conventional

    Price history

    DateEventPrice
    2/26/2026Sold$382,000-0.5%$188/sqft
    Source: Columbus and Central Ohio Regional MLS #225035612 Report a problem
    1/17/2026Contingent$384,000$189/sqft
    Source: Columbus and Central Ohio Regional MLS #225035612 Report a problem
    1/6/2026Listed for sale$384,000$189/sqft
    Source: Columbus and Central Ohio Regional MLS #225035612 Report a problem
    12/7/2025Contingent$384,000$189/sqft
    Source: Columbus and Central Ohio Regional MLS #225035612 Report a problem
    10/27/2025Price change$384,000-3.8%$189/sqft
    Source: Columbus and Central Ohio Regional MLS #225035612 Report a problem
    10/14/2025Price change$399,000-2.7%$197/sqft
    Source: Columbus and Central Ohio Regional MLS #225035612 Report a problem
    9/19/2025Listed for sale$410,000+68.3%$202/sqft
    Source: Columbus and Central Ohio Regional MLS #225035612 Report a problem
    12/27/2002Sold$243,600+58.5%$120/sqft
    Source: Public Record Report a problem
    4/1/2002Sold$153,700$76/sqft
    Source: Public Record Report a problem

    Public tax history

    YearProperty taxesTax assessment
    2024$5,724 -3.2%$120,400
    2023$5,910 +26.3%$120,400 +41.3%
    2022$4,679 -0.6%$85,200
    2021$4,706 +0.6%$85,200
    2020$4,676 +21.5%$85,200 +27.2%
    2019$3,849 +4%$66,990 +3.8%
    2018$3,702 $64,510
    2017$3,702 +2.7%$64,510 +6.5%
    2016$3,604 +1.6%$60,590
    2015$3,546 $60,590
    2014$3,546 +87.1%$60,590 -5%
    2013$1,895 -42.2%$63,770
    2011$3,280 -15.2%$63,770 -20.8%
    2010$3,869 -6.5%$80,500
    2008$4,136 +1.7%$80,500
    2007$4,068 +17.7%--
    2006$3,456 +1.9%--
    2005$3,391 +16.7%--
    2004$2,905 +2.7%--
    2003$2,830 --
    Find assessor info on the county website

    Neighborhood: 43004

    Nearby schools

    GreatSchools rating
    Get a cash offer in 3 minutes
    Find out how much your home could sell for in as little as 3 minutes with a no-obligation cash offer.
    Estimated market value
    $377,300
    Get a cash offer in 3 minutes
    Find out how much your home could sell for in as little as 3 minutes with a no-obligation cash offer.
    Estimated market value
    $377,300