MLS# 293372 This beautifully maintained 3 bed, 2 bath rambler in West Richland presents even better than new, offering thoughtful upgrades, modern style, and a comfortable open-concept layout. A wide, inviting foyer sets the tone, with two bedrooms and a full bath immediately to the left as you walk in....perfect for guests, kids, or a dedicated office.The heart of the home is the bright and spacious living/dining/kitchen area, designed for effortless everyday living. The living room features a sleek linear gas fireplace framed by custom shelving, while a wall of windows fills the space with natural light. A glass door leads to the covered patio with a gas BBQ stub, ideal for year-round outdoor cooking.The kitchen is light and fresh with quartz countertops, under-cabinet lighting, a large island with breakfast bar, and stylish glass pendant lighting. The dining area easily accommodates a full-size table for gatherings :)The primary suite is generously sized with huge windows and a serene feel. The ensuite bath includes a double-sink vanity, a large soaker tub, a walk-in shower, and a spacious closet.Practical features continue with a well-appointed laundry room offering a utility sink, upper and lower cabinetry, and a hanging rack. The 3-car garage includes an electric car circuit, and the home is equipped with a full water softener and reverse osmosis system!The backyard is fully enclosed with block fencing and iron gates, offering privacy and durability. An above-ground pool adds a fun summer retreat!This home blends comfort, style, and smart upgrades—ready for you to move right in. Call your favorite Realtor for a private tour today!
Sold for $470,900
Zestimate®
$470,900
7963 Fortress St, West Richland, WA 99353
3beds
1,714sqft
Single Family Residence
Built in 2025
7,405 Square Feet Lot
$470,900 Zestimate®
$275/sqft
$2,822 Estimated rent
Home value
$470,900
$447,000 - $494,000
$2,822/mo
Zestimate® history
Owner options
List your home for rent
$2,822/mo
Rent Zestimate®
Find your next renter with Zillow Rental Manager. Plus, with online applications, you can quickly screen prospective tenants – for free.
$2,822/mo
Rent Zestimate®
Refinance and save
$2,861/mo
Est. payment
Refinancing to a lower rate could help reduce your monthly payments and save thousands over the life of the loan.
$2,861/mo
Est. payment
Explore your selling options
Work with a Zillow partner agent
Leverage their expertise and Zillow's premium Showcase listings to get your home seen by more buyers.
Get startedList with your own agent
Get your home in front of millions of buyers by listing it on Zillow.
Learn how to do itSell it yourself
Take full control of how buyers see your home on Zillow by listing For Sale by Owner (FSBO).
List your homeWhat's special
Large soaker tubWalk-in showerComfortable open-concept layoutUnder-cabinet lightingStylish glass pendant lightingWide inviting foyerSpacious closet
Zillow last checked:
Listing updated:
Listed by:
Lindie Derrick 509-591-1173,
Coldwell Banker Tomlinson
Bought with:
Gavin Vargas, 118333
Windermere Group One/Tri-Cities
Source: PACMLS,MLS#: 293372
Facts & features
Interior
Bedrooms & bathrooms
- Bedrooms: 3
- Bathrooms: 2
- Full bathrooms: 2
Heating
- Heat Pump
Cooling
- Central Air, Heat Pump
Appliances
- Included: Dishwasher, Disposal, Microwave, Range/Oven, Water Softener Owned, Water Purifier
- Laundry: Sink
Features
- Flooring: Tile, Vinyl
- Windows: Double Pane Windows, Windows - Vinyl, Drapes/Curtains/Blinds
- Basement: None
- Number of fireplaces: 1
- Fireplace features: 1, Gas
Interior area
- Total structure area: 1,714
- Total interior livable area: 1,714 sqft
Property
Parking
- Total spaces: 3
- Parking features: Attached, Garage Door Opener, Finished, 3 car
- Attached garage spaces: 3
Features
- Levels: 1 Story
- Stories: 1
- Patio & porch: Patio/Covered
- Exterior features: Outdoor Barbeque, Irrigation
- Has private pool: Yes
- Pool features: Above Ground
- Fencing: Fenced
Lot
- Size: 7,405 Square Feet
- Features: Located in City Limits, Plat Map - Recorded
Details
- Parcel number: 102971070000245
- Zoning description: Residential
Construction
Type & style
- Home type: SingleFamily
- Property subtype: Single Family Residence
Materials
- Masonry, Concrete Board
- Foundation: Crawl Space
- Roof: Comp Shingle
Condition
- Existing Construction (Not New)
- New construction: No
- Year built: 2025
Utilities & green energy
- Water: Public
- Utilities for property: Sewer Connected
Community & HOA
Community
- Subdivision: Red Mntn Ranche
HOA
- Has HOA: Yes
Location
- Region: West Richland
Financial & listing details
- Price per square foot: $275/sqft
- Tax assessed value: $75,000
- Annual tax amount: $4,502
- Date on market: 6/30/2026
- Listing terms: Cash,Conventional
- Electric utility on property: Yes
- Road surface type: Paved
Price history
| Date | Event | Price |
|---|---|---|
| 6/30/2026 | Sold | $470,900-0.8%$275/sqft |
Source:  PACMLS #293372 Report a problem PACMLS #293372 Report a problem | ||
| 6/4/2026 | Pending sale | $474,900$277/sqft |
Source: PACMLS #293372 Report a problem | ||
| 5/29/2026 | Listed for sale | $474,900+0.8%$277/sqft |
Source: PACMLS #293372 Report a problem | ||
| 4/25/2025 | Sold | $470,900$275/sqft |
Source: Public Record Report a problem | ||
| 4/2/2025 | Pending sale | $470,900$275/sqft |
Source:  Aho Construction Report a problem Aho Construction Report a problem | ||
| 12/17/2024 | Price change | $470,900+0.6%$275/sqft |
Source: Aho Construction Report a problem | ||
| 9/24/2024 | Pending sale | $467,900$273/sqft |
Source: Aho Construction Report a problem | ||
| 8/25/2024 | Listed for sale | $467,900$273/sqft |
Source: Aho Construction Report a problem | ||
Public tax history
| Year | Property taxes | Tax assessment |
|---|---|---|
| 2024 | $808 | $75,000 |
Find assessor info on the county website
Neighborhood: 99353
Nearby homes
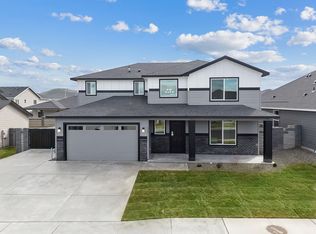
- $573,9005 bd3 ba2.6k sqft7945 Fortress St, West Richland, WA 99353Sold
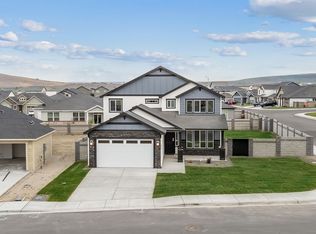
- $500,0004 bd3 ba2.2k sqft7989 Fortress St, West Richland, WA 99353Sold
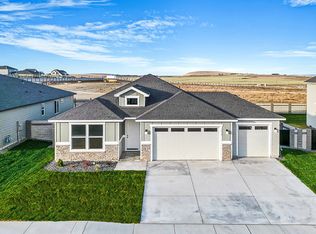
- $452,8003 bd2 ba1.5k sqft7978 Cardinal Peak St, West Richland, WA 99353Off Market
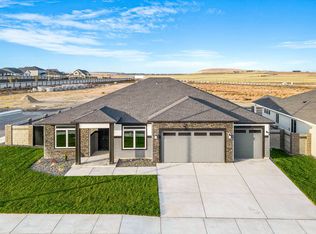
- $535,9004 bd2 ba2.3k sqft7992 Cardinal Peak St, West Richland, WA 99353Sold
- $512,4004 bd3 ba2.2k sqft7956 Cardinal Peak St, West Richland, WA 99353Off Market
- $578,3004 bd3 ba2.3k sqft7927 Fortress St, West Richland, WA 99353New Construction
- $454,9003 bd2 ba1.8k sqft7954 Fortress St, West Richland, WA 99353Sold
- $464,1003 bd2 ba1.8k sqft7972 Fortress St, West Richland, WA 99353Sold
Nearby schools
GreatSchools rating
- 6/10Tapteal Elementary SchoolGrades: PK-5Distance: 1.4 mi
- 5/10Enterprise Middle SchoolGrades: 6-8Distance: 1.8 mi
- 8/10Hanford High SchoolGrades: 9-12Distance: 6.3 mi


Get pre-qualified for a loan
At Zillow Home Loans, we can pre-qualify you in as little as 5 minutes with no impact to your credit score.An equal housing lender. NMLS #10287.
Sell for more on Zillow
Get a Zillow Showcase℠ listing at no additional cost and you could sell for .
$470,900
2% more
+$9,418
With Zillow Showcase(estimated)
$480,318
- Washington
- Benton County
- West Richland
- 99353
- 7963 Fortress St
Nearby cities
Nearby zip codes
Other West Richland Topics
