Skip main navigation
Sold for $393,000
  • $393,000

    7963 Heather Mist Dr, Severn, MD 21144

    3beds
    1,725sqft
    Townhouse
    Built in 1993
    2,084 Square Feet Lot
    $397,500 Zestimate®
    $228/sqft
    $2,567 Estimated rent

    Home value

    $397,500

    $370,000 - $425,000

    $2,567/mo

    Zestimate® history
    Loading
    Loading...

    Owner options

    List your home for rent

    $2,567/mo

    Rent Zestimate®

    Find your next renter with Zillow Rental Manager. Plus, with online applications, you can quickly screen prospective tenants – for free.

    Learn more

    $2,567/mo

    Rent Zestimate®

    Refinance and save

    $2,555/mo

    Est. payment

    Refinancing to a lower rate could help reduce your monthly payments and save thousands over the life of the loan.

    See today's rates

    $2,555/mo

    Est. payment

    Explore your selling options

    Work with a Zillow partner agent

    Leverage their expertise and Zillow's premium Showcase listings to get your home seen by more buyers.

    Get started

    List with your own agent

    Get your home in front of millions of buyers by listing it on Zillow.

    Learn how to do it

    Sell it yourself

    Take full control of how buyers see your home on Zillow by listing For Sale by Owner (FSBO).

    List your home

    What's special

    Finished area with fireplaceEnd-unit townhomeDurable lvp flooringFresh paint
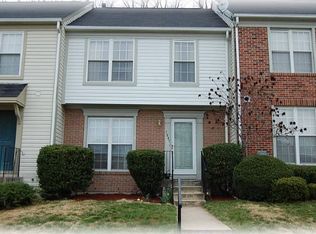
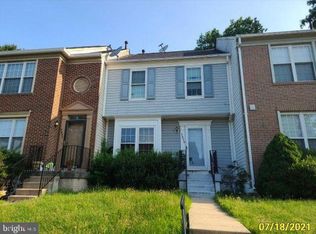
    Front foot fee will be paid in full by seller! Don’t miss this 3-BDRM, 1 full & 2 half BA end-unit townhome that combines comfort, convenience, in a sought-after Quail Run community in Severn! This move-in ready home features durable LVP flooring throughout, fresh paint, kitchen with newer SS appliances, and a spacious deck perfect for entertaining. Major systems including Thompson Creek windows/slider doors, HWH, HVAC, and all appliances have all been replaced within the last 4–5 years—offering peace of mind for years to come. Enjoy the privacy of an end unit and the added natural light it brings. Basement features a finished area with fireplace perfect for entertaining and not to mention plenty of unfinished area for storage. LL level bath has plenty of room to turn into full bath. Walk right out to the power washed/stained deck off the main level and enjoy sitting outdoors on quiet evenings. Location near Arundel Mills Mall, BWI Airport, Route 100, 32, 295, 97 all conveniently near Ft. Meade. Schedule a tour today!

    Zillow last checked:

    Listing updated:

    Listed by:

    Carrie Wheeler 443-452-7339,

    Hyatt & Company Real Estate, LLC

    Bought with:

    Kara Shaffer, 633377

    Engel & Volkers Annapolis

    Source: Bright MLS,MLS#: MDAA2125398MLS Logo

    Facts & features

    Interior

    Bedrooms & bathrooms
    • Bedrooms: 3
    • Bathrooms: 3
    • Full bathrooms: 1
    • 1/2 bathrooms: 2
    • Main level bathrooms: 1
    Basement
    • Area: 689
    Heating
    • Forced Air, Natural Gas
    Cooling
    • Central Air, Electric
    Appliances
    • Included: Dishwasher, Disposal, Dryer, Microwave, Refrigerator, Washer, Cooktop, Gas Water Heater
    • Laundry: In Basement
    Features
    • Bathroom - Stall Shower
    • Flooring: Luxury Vinyl, Carpet, Vinyl
    • Basement: Full,Partially Finished
    • Number of fireplaces: 1
    • Fireplace features: Corner, Glass Doors, Wood Burning
    Interior area
    • Total structure area: 2,074
    • Total interior livable area: 1,725 sqft
    • Finished area above ground: 1,385
    • Finished area below ground: 340

    Property

    Parking
    • Total spaces: 2
    • Parking features: Assigned, Unassigned, Parking Lot
    • Details: Assigned Parking, Assigned Space #: 105
    Accessibility
    • Accessibility features: 2+ Access Exits
    Features
    • Levels: Three
    • Stories: 3
    • Pool features: None
    • Has spa: Yes
    • Spa features: Bath
    Lot
    • Size: 2,084 sqft
    Details
    • Additional structures: Above Grade, Below Grade
    • Parcel number: 020457490082244
    • Zoning: R5
    • Special conditions: Standard

    Construction

    Type & style
    • Home type: Townhouse
    • Architectural style: Traditional
    • Property subtype: Townhouse
    Materials
    • Vinyl Siding
    • Foundation: Block
    • Roof: Composition,Shingle
    Condition
    • New construction: No
    • Year built: 1993

    Utilities & green energy

    • Sewer: Public Sewer
    • Water: Public

    Community & neighborhood

    Location
    • Region: Severn
    • Subdivision: Quail Run South

    HOA & financial

    HOA
    • Has HOA: Yes
    • HOA fee: $166 annually
    • Amenities included: Common Grounds
    • Services included: Common Area Maintenance, Maintenance Grounds, Pest Control, Snow Removal
    • Association name: QUAIL RUN SOUTH / SENTRY MGMT.
    • Second association name: Quail Run South / Sentry Mgmt.
    Other fees
    • Condo and coop fee: $112 monthly

    Other

    Other facts
    • Listing agreement: Exclusive Right To Sell
    • Listing terms: Conventional,Cash,FHA,VA Loan
    • Ownership: Fee Simple

    Price history

    DateEventPrice
    11/21/2025Sold$393,000+0.8%$228/sqft
    Source: Bright MLS #MDAA2125398 Report a problem
    11/15/2025Pending sale$390,000$226/sqft
    Source: Bright MLS #MDAA2125398 Report a problem
    10/27/2025Contingent$390,000-2.5%$226/sqft
    Source: Bright MLS #MDAA2125398 Report a problem
    10/13/2025Price change$400,000-2.4%$232/sqft
    Source: Bright MLS #MDAA2125398 Report a problem
    9/12/2025Listed for sale$410,000+90.7%$238/sqft
    Source: Bright MLS #MDAA2125398 Report a problem
    3/23/2004Sold$215,000+49.3%$125/sqft
    Source: Public Record Report a problem
    11/13/2000Sold$144,000+10.2%$83/sqft
    Source: Public Record Report a problem
    1/3/1994Sold$130,640$76/sqft
    Source: Public Record Report a problem

    Public tax history

    YearProperty taxesTax assessment
    2025$3,797 +19.1%$307,600 +5.7%
    2024$3,188 +6.3%$291,133 +6%
    2023$2,999 +11.2%$274,667 +6.4%
    2022$2,698 +3.2%$258,200 +3.2%
    2021$2,614 +3.2%$250,133 +3.3%
    2020$2,532 +3.3%$242,067 +3.4%
    2019$2,450 +9%$234,000 +5.6%
    2018$2,247 +5.4%$221,567 +5.9%
    2017$2,132 $209,133 +6.3%
    2016-- $196,700
    2015-- $196,700
    2014-- $196,700 -4.9%
    2013-- $206,900
    2012-- $206,900
    2011-- $206,900 -28.3%
    2010-- $288,640 +9.3%
    2009-- $264,086 +10.3%
    2008-- $239,533 +11.4%
    2007-- $214,980 +13.2%
    2006-- $189,956 +15.2%
    2005-- $164,933 +17.9%
    2004-- $139,910 +2.2%
    2003-- $136,950 +2.2%
    2002-- $133,990 +2.3%
    2001-- $131,030

    Find assessor info on the county website

    Neighborhood: 21144

    Nearby schools

    GreatSchools rating
    Schools provided by the listing agent
    • District: Anne Arundel County Public Schools

    Source: Bright MLS. This data may not be complete. We recommend contacting the local school district to confirm school assignments for this home.

    Get a cash offer in 3 minutes
    Find out how much your home could sell for in as little as 3 minutes with a no-obligation cash offer.
    Estimated market value
    $397,500
    Get a cash offer in 3 minutes
    Find out how much your home could sell for in as little as 3 minutes with a no-obligation cash offer.
    Estimated market value
    $397,500