Skip main navigation
Off market
  • $187,300

    7963 Le Mans Dr, Jacksonville, FL 32210

    3beds
    1,068sqft
    Single Family Residence
    Built in ----
    -- sqft lot
    $187,300 Zestimate®
    $175/sqft
    $1,739 Estimated rent

    Home value

    $187,300

    $167,000 - $206,000

    $1,739/mo

    Zestimate® history
    Loading
    Loading...

    Owner options

    List your home for rent

    $1,739/mo

    Rent Zestimate®

    Find your next renter with Zillow Rental Manager. Plus, with online applications, you can quickly screen prospective tenants – for free.

    Learn more

    $1,739/mo

    Rent Zestimate®

    Refinance and save

    $1,361/mo

    Est. payment

    Refinancing to a lower rate could help reduce your monthly payments and save thousands over the life of the loan.

    See today's rates

    $1,361/mo

    Est. payment

    Explore your selling options

    Work with a Zillow partner agent

    Leverage their expertise and Zillow's premium Showcase listings to get your home seen by more buyers.

    Get started

    List with your own agent

    Get your home in front of millions of buyers by listing it on Zillow.

    Learn how to do it

    Sell it yourself

    Take full control of how buyers see your home on Zillow by listing For Sale by Owner (FSBO).

    List your home

    What's special

    Fresh updatesFresh interior paintBrand-new carpetSprawling oak treeBright and airy homeWasher includedSpacious fenced backyard

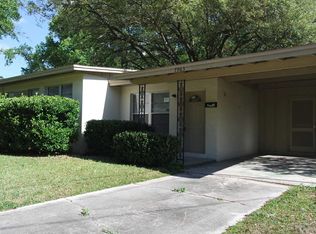
    Available: NOW!! Step into the charm of Westside, where location truly meets lifestyle. This bright and airy home welcomes you with fresh interior paint and brand-new carpet, giving the space a clean, refreshed feel from the moment you walk in. Sunlit rooms and a spacious, fenced backyard set the tone for easy Florida living, perfect for playtime, relaxing afternoons, or weekend gatherings with friends and family. The tiled family and dining rooms are filled with natural light, creating a warm and inviting setting for everyday living or entertaining. Just a few steps up, you'll find the dining area and kitchen, where a door leads directly to the backyard, ideal for stepping outside to enjoy a picnic under the shade of the sprawling oak tree. The layout offers flexibility and comfort. Close the door to the bedroom wing for added privacy, or leave it open to keep the home's natural flow intact. The primary suite provides a peaceful retreat with its own convenient half bath and plenty of natural light. Practical features make daily living simple, including a covered carport with direct access to the laundry room (washer included). With fresh updates, inviting spaces, and a spacious backyard to enjoy, this Westside home is ready to welcome its next residents. Don't miss your chance to make it yours. At a minimum, credit score(s) must be a combined 500. Gross Income must be 3 x the monthly rent. Pets welcomed up to 50lbs. We provide a Resident Benefits Package (RBP) to elevate your rental experience for our residents. Our program handles renters insurance, identity protection, utility set up, credit building, rent rewards (Pinata), and group rate internet at a rate of $47(RBP) plus $62 (Internet) for 1 Gig group rate internet/month with premium support and setup, added to every property as a required program. More details upon application.

    This property is not currently displayed as for sale or rent on Zillow. This may be different from what's on other websites or public sources.
    Zillow last checked:

    Listing updated:

    Source: Zillow Rentals

    Facts & features

    Interior

    Bedrooms & bathrooms
    • Bedrooms: 3
    • Bathrooms: 2
    • Full bathrooms: 1
    • 1/2 bathrooms: 1
    Appliances
    • Included: Dishwasher, Microwave, Refrigerator, Stove
    Interior area
    • Total interior livable area: 1,068 sqft

    Property

    Parking
    • Details: Contact manager
    Details
    • Parcel number: 0096940000

    Construction

    Type & style
    • Home type: SingleFamily
    • Property subtype: Single Family Residence

    Community & HOA

    Community
    • Deposit fee: $1,299
    Location
    • Region: Jacksonville

    Financial & listing details

    • Price per square foot: $175/sqft
    • Date on market: 3/16/2026
    • Lease term: Contact For Details

    Price history

    DateEventPrice
    7/1/2026Listing removed$1,299$1/sqft
    Source: Zillow Rentals Report a problem
    6/18/2026Price change$1,299-3.7%$1/sqft
    Source: Zillow Rentals Report a problem
    5/18/2026Price change$1,349-3.3%$1/sqft
    Source: Zillow Rentals Report a problem
    3/19/2026Price change$1,395-0.4%$1/sqft
    Source: Zillow Rentals Report a problem
    3/16/2026Listed for rent$1,400+8.1%$1/sqft
    Source: Zillow Rentals Report a problem
    12/17/2025Listing removed$1,295$1/sqft
    Source: Zillow Rentals Report a problem
    12/9/2025Listed for rent$1,295$1/sqft
    Source: Zillow Rentals Report a problem

    Public tax history

    Tax history is unavailable.

    Neighborhood: Normandy Manor

    Nearby schools

    GreatSchools rating
    Get a cash offer in 3 minutes
    Find out how much your home could sell for in as little as 3 minutes with a no-obligation cash offer.
    Estimated market value
    $187,300
    Get a cash offer in 3 minutes
    Find out how much your home could sell for in as little as 3 minutes with a no-obligation cash offer.
    Estimated market value
    $187,300