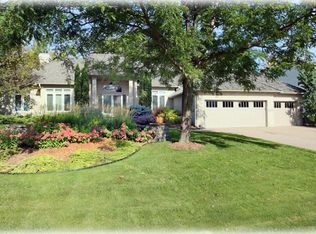
Open House Canceled Today! Discover this stunning 4-bedroom, 4-bathroom home situated in a quiet cul-de-sac in Maple Grove. Enjoy close proximity to Fish Lake, Weaver Lake, Rice Lake, numerous parks, and a variety of shopping and dining options. Step into the grand foyer, featuring timeless wood flooring, soaring 18-foot vaulted ceilings, abundant natural light from expansive windows, and a convenient coat closet. Adjacent to the foyer, a versatile den offers the perfect space for a home office, study, or additional living area. This inviting room is enhanced by French doors, plush carpeting, a large window with wood blinds, and a closet for extra organization. The impressive living room boasts 18-foot ceilings, soft carpeting, a striking gas-burning fireplace, and floor-to-ceiling windows that flood the space with natural light. Decorative columns add architectural charm, making this an ideal space for entertaining or relaxing. The main floor also features a formal dining room, complete with an elegant chandelier, decorative columns, shutters, and plush carpeting for added comfort. The thoughtfully designed kitchen is a chef’s dream, featuring wood flooring, a stylish tile backsplash, granite countertops, and stainless steel appliances, including a Bosch dishwasher and a Samsung Smart Fridge (new in 2022). The spacious center island, under-cabinet lighting, and ample cabinetry enhance its functionality. Adjacent is the informal dining area, offering easy access to the 3-season porch—perfect for indoor-outdoor entertaining. The mudroom includes a closet, wall hooks, and a bench for storage and organization. It leads to the attached garage along with a well-appointed laundry room, featuring an LG washer and dryer (new in 2019), a utility sink, cabinetry, and a built-in drying rack. A nearby ½ bathroom with wood flooring and a single vanity adds convenience to the main level. The main-level primary suite offers a luxurious retreat with a private balcony, accent wall, French doors, a ceiling fan, and plush carpeting. The en-suite bathroom boasts tile flooring, an 11-foot domed ceiling, a walk-in shower with intricate tile detailing, a soaking tub, a spacious double vanity, and an 11x8 walk-in closet with built-in shelving. Upstairs, the 16x9 loft area overlooks the living room and includes a large window showcasing beautiful backyard views. Built-in bookshelves provide additional storage and display space. The second and third upper-level bedrooms offer comfortable carpeting, ceiling fans, and large windows. They share a Jack-and-Jill full bathroom, which features a split design for added functionality. It is complete with tile flooring, a double vanity, a combination tub and shower, and a linen cabinet. The lower level features an expansive open-concept family room with a cozy wood-burning fireplace with a stone surround, large windows, plush carpeting, and walk-out access to the backyard patio. The spacious recreation area, connected to the family room, features colorful carpeting, built-in wood cabinetry with decorative posts, and a closet for additional storage. A nearby corner den space serves as an excellent game area or reading nook. The lower-level fourth bedroom, measuring 21x12, offers a built-in desk and dual walk-in closets. A nearby ¾ bathroom includes tile flooring, a two-tiered spacious vanity, and a luxurious 3x5 walk-in tiled shower. A bonus 13x11 exercise room completes the lower level, featuring rubber flooring and a fully mirrored wall. The exterior is equally impressive, featuring a maintenance-free 3-season porch, a fully enclosed private yard with a chain-link fence, and serene pond views. A backyard patio provides additional outdoor relaxation space. The attached 3-car garage ensures year-round vehicle protection and includes EV charging, installed in 2022. Additional upgrades to the home include an Ecobee smart thermostat, new central air (2021), a new water heater (2024), and a new water softener (2020).
Closed
Zillow last checked:
Listing updated:
Bought with:
Mark A Vickerman
Maple Lane Realty LLC
Source: NorthstarMLS as distributed by MLS GRID,MLS#: 6694550
Price history
| Date | Event | Price |
|---|---|---|
| 5/16/2025 | Sold | $687,000+1.8%$149/sqft |
Source:  NorthstarMLS as distributed by MLS GRID #6694550 Report a problem NorthstarMLS as distributed by MLS GRID #6694550 Report a problem | ||
| 4/16/2025 | Pending sale | $675,000$146/sqft |
Source: NorthstarMLS as distributed by MLS GRID #6694550 Report a problem | ||
| 4/10/2025 | Listed for sale | $675,000+22.7%$146/sqft |
Source: NorthstarMLS as distributed by MLS GRID #6694550 Report a problem | ||
| 11/25/2019 | Sold | $550,000+0%$119/sqft |
Source: NorthstarMLS as distributed by MLS GRID #5292864 Report a problem | ||
| 9/20/2019 | Listed for sale | $549,900+18.3%$119/sqft |
Source: Keller Williams Classic Rlty NW #5292864 Report a problem | ||
| 11/25/2013 | Sold | $465,000-1%$101/sqft |
Source:  Lake Superior Area Realtors as distributed by MLS GRID #2099209 Report a problem Lake Superior Area Realtors as distributed by MLS GRID #2099209 Report a problem | ||
| 10/18/2013 | Price change | $469,900-1.1%$102/sqft |
Source: RES Realty #4415819 Report a problem | ||
| 10/4/2013 | Price change | $474,900-1.9%$103/sqft |
Source: RES Realty #4415819 Report a problem | ||
| 9/26/2013 | Listed for sale | $484,000+3.5%$105/sqft |
Source: RES Realty #4415819 Report a problem | ||
| 6/15/2012 | Sold | $467,500-0.5%$101/sqft |
Source: Public Record Report a problem | ||
| 3/23/2012 | Listed for sale | $469,900+9.3%$102/sqft |
Source: Coldwell Banker Burnet - Plymouth #4133429 Report a problem | ||
| 3/4/2003 | Sold | $430,000$93/sqft |
Source: Public Record Report a problem | ||
| 12/11/2002 | Sold | $430,000$93/sqft |
Source: Agent Provided Report a problem | ||
Nearby homes
Get a cash offer in 3 minutes
Find out how much your home could sell for in as little as 3 minutes with a no-obligation cash offer.
Estimated market value
$687,500
