Skip main navigation
Sold for $400,000
  • $400,000

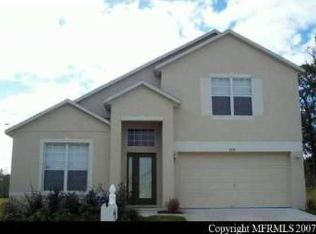
    7963 Rex Hill Trl, Orlando, FL 32818

    4beds
    1,960sqft
    Single Family Residence
    Built in 2006
    0.25 Acres Lot
    $398,600 Zestimate®
    $204/sqft
    $2,901 Estimated rent

    Home value

    $398,600

    $379,000 - $419,000

    $2,901/mo

    Zestimate® history
    Loading
    Loading...

    Owner options

    List your home for rent

    $2,901/mo

    Rent Zestimate®

    Find your next renter with Zillow Rental Manager. Plus, with online applications, you can quickly screen prospective tenants – for free.

    Learn more

    $2,901/mo

    Rent Zestimate®

    Refinance and save

    $2,872/mo

    Est. payment

    Refinancing to a lower rate could help reduce your monthly payments and save thousands over the life of the loan.

    See today's rates

    $2,872/mo

    Est. payment

    Explore your selling options

    Work with a Zillow partner agent

    Leverage their expertise and Zillow's premium Showcase listings to get your home seen by more buyers.

    Get started

    List with your own agent

    Get your home in front of millions of buyers by listing it on Zillow.

    Learn how to do it

    Sell it yourself

    Take full control of how buyers see your home on Zillow by listing For Sale by Owner (FSBO).

    List your home

    What's special

    Welcome to this inviting and stylish home that exhibits luxury and sophistication. The oversized 77 foot wide lot offers privacy and beautiful outdoor living space with no rear neighbors! One-owner home, with lots of natural light, has been meticulously maintained and includes an open floor plan with 4 bedrooms, 2 Baths, and a 2-car garage. A New Roof was just installed and it has new interior and exterior paint, a nest thermostat, modern lighting, a renovated kitchen with 42'' tall cabinets, all stainless-steel appliances, a deep all-in-one sink, an upgraded modern backslash, and Quartz Countertops. Additionally, there are fans in all the bedrooms as well as the family room and recessed lighting was added throughout the home. As you walk in the front door you will be impressed with the tall ceilings and large foyer that leads into a separate living/dining combo area that's currently being used for a living room and an office. Walking towards the back you are greeted with an upgraded kitchen with Island that overlooks the dinette area and family room. The massive covered and screened lanai area extends to the entire width of the home and can be accessed from the family room through the sliding doors fitted with custom blinds. The Master Suite is split from the other 3 bedrooms and boasts a large walk-in custom closet, separate shower, and large soaking tub. Community amenities include beautiful walking trails, a large pond with a fountain, basketball courts, lots of green space, a play area, and a pet-friendly station. Conveniently located minutes to major highways, restaurants, the West Orange Trail, and the popular Forest Lake golf course. Don’t miss your opportunity to own your piece of paradise in Orlando!

    Zillow last checked:

    Listing updated:

    Listed by:

    Sharon Brandt 407-310-3623,

    KELLER WILLIAMS REALTY AT THE LAKES 407-566-1800

    Bought with:

    Dukeine Jean Maurice, Sr, 3487628

    ZARZUELA REALTY, LLC

    Source: Stellar MLS,MLS#: O6130283MLS LogoOriginating MLS: Osceola

    Facts & features

    Interior

    Bedrooms & bathrooms
    • Bedrooms: 4
    • Bathrooms: 2
    • Full bathrooms: 2
    Primary bedroom
    • Features: Ceiling Fan(s), Built-in Closet
    • Level: First
    • Dimensions: 17x13
    Bedroom 2
    • Features: Ceiling Fan(s), Built-in Closet
    • Level: First
    • Dimensions: 8x10
    Bedroom 3
    • Features: Ceiling Fan(s), Built-in Closet
    • Level: First
    • Dimensions: 11x11
    Bedroom 4
    • Features: Ceiling Fan(s), Built-in Closet
    • Level: First
    • Dimensions: 11x10
    Primary bathroom
    • Features: Dual Sinks, En Suite Bathroom, Exhaust Fan, Garden Bath, Tub with Separate Shower Stall
    • Level: First
    • Dimensions: 8x8
    Balcony porch lanai
    • Features: Ceiling Fan(s), Other
    • Level: First
    • Dimensions: 40x10
    Dinette
    • Level: First
    • Dimensions: 5x13
    Family room
    • Features: Ceiling Fan(s)
    • Level: First
    • Dimensions: 14x18
    Kitchen
    • Features: Breakfast Bar, Pantry, Granite Counters, Kitchen Island
    • Level: First
    • Dimensions: 14x12
    Living room
    • Level: First
    • Dimensions: 14x14
    Heating
    • Central
    Cooling
    • Central Air
    Appliances
    • Included: Oven, Dishwasher, Exhaust Fan, Microwave, Refrigerator
    Features
    • Ceiling Fan(s), Eating Space In Kitchen, Primary Bedroom Main Floor, Open Floorplan, Split Bedroom, Thermostat, Walk-In Closet(s)
    • Flooring: Carpet, Ceramic Tile
    • Doors: Sliding Doors
    • Windows: Window Treatments
    • Has fireplace: No
    Interior area
    • Total structure area: 2,400
    • Total interior livable area: 1,960 sqft

    Property

    Parking
    • Total spaces: 2
    • Parking features: Driveway, Garage Door Opener, Ground Level, Guest, Off Street, On Street
    • Attached garage spaces: 2
    • Has uncovered spaces: Yes
    Features
    • Levels: One
    • Stories: 1
    • Patio & porch: Covered, Enclosed, Patio, Screened
    • Exterior features: Irrigation System, Sidewalk
    • Has view: Yes
    • View description: Trees/Woods
    • Waterfront features: Lake
    Lot
    • Size: 0.25 Acres
    • Features: Private, Sidewalk
    • Residential vegetation: Mature Landscaping, Oak Trees, Trees/Landscaped, Wooded
    Details
    • Parcel number: 022228756303300
    • Zoning: R-L-D
    • Special conditions: None

    Construction

    Type & style
    • Home type: SingleFamily
    • Architectural style: Contemporary,Craftsman
    • Property subtype: Single Family Residence
    Materials
    • Block, Concrete, Stucco
    • Foundation: Slab
    • Roof: Shingle
    Condition
    • New construction: No
    • Year built: 2006

    Utilities & green energy

    • Sewer: Public Sewer
    • Water: Public
    • Utilities for property: Cable Connected, Electricity Connected, Phone Available, Public, Street Lights, Underground Utilities, Water Available

    Community & HOA

    Community
    • Features: Lake, Park, Playground
    • Pet fee: $0 monthly
    • Subdivision: ROBINSON HILLS
    HOA
    • Has HOA: Yes
    • Amenities included: Maintenance, Park, Playground, Trail(s)
    • Services included: Maintenance Grounds
    • HOA fee: $33 monthly
    • HOA name: Southwest Property Management
    • HOA phone: 407-656-1081
    Location
    • Region: Orlando

    Financial & listing details

    • Price per square foot: $204/sqft
    • Tax assessed value: $335,776
    • Annual tax amount: $4,302
    • Date on market: 8/8/2023
    • Cumulative days on market: 9 days
    • Listing terms: Cash,Conventional,FHA,VA Loan
    • Ownership: Fee Simple
    • Total actual rent: 0
    • Electric utility on property: Yes
    • Road surface type: Paved

    Price history

    DateEventPrice
    1/14/2026Listing removed$400,000$204/sqft
    Source: Stellar MLS #O6352256 Report a problem
    10/15/2025Listed for sale$400,000$204/sqft
    Source: Stellar MLS #O6352256 Report a problem
    10/4/2023Sold$400,000-4.8%$204/sqft
    Source: Stellar MLS #O6130283 Report a problem
    10/3/2023Pending sale$420,000$214/sqft
    Source: Stellar MLS #O6130283 Report a problem
    9/30/2023Listed for sale$420,000$214/sqft
    Source: Stellar MLS #O6130283 Report a problem
    8/18/2023Pending sale$420,000$214/sqft
    Source: Stellar MLS #O6130283 Report a problem
    8/8/2023Listed for sale$420,000+52.7%$214/sqft
    Source: Stellar MLS #O6130283 Report a problem
    8/24/2006Sold$275,000$140/sqft
    Source: Public Record Report a problem

    Public tax history

    YearProperty taxesTax assessment
    2024$5,849 +21.6%$335,776 +28.3%
    2023$4,811 +11.8%$261,758 +10%
    2022$4,302 +13.9%$237,962 +10%
    2021$3,776 +2.3%$216,329 +3.8%
    2020$3,692 +5.7%$208,398 +10%
    2019$3,495 +9.6%$189,453 +10%
    2018$3,190 $172,230 +2.8%
    2017$3,190 +6.4%$167,501 +17.6%
    2016$2,999 +10.5%$142,483 +7.1%
    2015$2,713 +13.2%$133,050 +13.1%
    2014$2,397 +7%$117,635 +7.9%
    2013$2,241 +1.4%$108,990 +2.7%
    2012$2,209 -16.7%$106,143 -18.7%
    2011$2,651 -1.2%$130,568 -3.8%
    2010$2,684 $135,792 -12.2%
    2009-- $154,747 -33.1%
    2008$4,175 +1.4%$231,208 -0.3%
    2007$4,119 +195.9%$231,840 +297%
    2006$1,392 $58,400
    Find assessor info on the county website

    Neighborhood: 32818

    Nearby schools

    GreatSchools rating
    Get a cash offer in 3 minutes
    Find out how much your home could sell for in as little as 3 minutes with a no-obligation cash offer.
    Estimated market value
    $398,600
    Get a cash offer in 3 minutes
    Find out how much your home could sell for in as little as 3 minutes with a no-obligation cash offer.
    Estimated market value
    $398,600