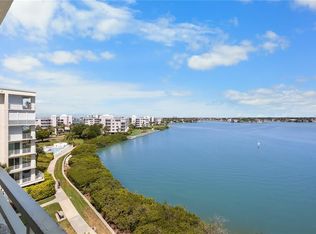
This condo has been beautifully updated and is a much sought after corner unit. The wide-open water views are fabulous with morning sunrises that can be seen from the covered wrap around balcony, the living room, primary bedroom, and kitchen. The kitchen has granite counter tops, rich wood cabinets with lots of storage, an eat-in area with water views of the marina and sunrises. Other features include indoor laundry, high ceilings (9'), and an open floor plan, breakfast bar with pass-through from kitchen to dining room, hurricane shutters and double-insulated windows and sliding glass doors. Both the principal bathroom and the guest bathroom have been remodeled. Parking is under the building (#14). Harbourside is a guard gated (24 hour) complex with many amenities including pool(s), his and hers fitness centers, shuffleboard, pickle ball, tennis, hot tub, electric car charging stations, car wash stations with air and vacuum machines, beautifully renovated clubhouse with many social events throughout the year, library, card room, billiards room, arts and crafts room, wood working area, yoga and water exercise classes. There is a 1.5-mile walkway around the complex along the waterfront to enjoy while watching the dolphins and sea birds play. Come see what resort living in Florida is all about. You can live your tropical dream at Harbourside. St Pete Beach is a short 5-minute drive. St. Petersburg is only about a 20-minute drive to downtown with all the art museums, restaurants, waterfront parks, etc. Tampa International Airport is just across the Howard Franklin bridge to Tampa. Orlando and Disney are only a 2-hour drive along I-4.
Sold for $727,500
$727,500
7963 SAILBOAT KEY BOULEVARD S #408, SOUTH PASADENA, FL 33707
2beds
1,300sqft
Condominium
Built in 1989
-- sqft lot
$698,600 Zestimate®
$560/sqft
$2,808 Estimated rent
Home value
$698,600
$629,000 - $775,000
$2,808/mo
Zestimate® history
Owner options
List your home for rent
$2,808/mo
Rent Zestimate®
Find your next renter with Zillow Rental Manager. Plus, with online applications, you can quickly screen prospective tenants – for free.
$2,808/mo
Rent Zestimate®
Refinance and save
$5,684/mo
Est. payment
Refinancing to a lower rate could help reduce your monthly payments and save thousands over the life of the loan.
$5,684/mo
Est. payment
Explore your selling options
Work with a Zillow partner agent
Leverage their expertise and Zillow's premium Showcase listings to get your home seen by more buyers.
Get startedList with your own agent
Get your home in front of millions of buyers by listing it on Zillow.
Learn how to do itSell it yourself
Take full control of how buyers see your home on Zillow by listing For Sale by Owner (FSBO).
List your homeWhat's special
Zillow last checked:
Listing updated:
Listed by:
John Fullerton 727-433-2979,
COASTAL PROPERTIES GROUP 727-493-1555
Bought with:
Dave Estabrooks, 3233710
RE/MAX PREFERRED
Source: Stellar MLS,MLS#: TB8343435 Originating MLS: Suncoast Tampa
Originating MLS: Suncoast Tampa
Facts & features
Interior
Bedrooms & bathrooms
- Bedrooms: 2
- Bathrooms: 2
- Full bathrooms: 2
Rooms
- Room types: Bonus Room, Utility Room, Storage Rooms
Primary bedroom
- Features: Walk-In Closet(s)
- Level: First
Kitchen
- Features: Pantry, Exhaust Fan, Granite Counters
- Level: First
Living room
- Level: First
Heating
- Central
Cooling
- Central Air
Appliances
- Included: Oven, Convection Oven, Dishwasher, Disposal, Dryer, Electric Water Heater, Exhaust Fan, Microwave, Range, Range Hood, Refrigerator, Washer
- Laundry: Electric Dryer Hookup, Inside, Washer Hookup
Features
- Ceiling Fan(s), Eating Space In Kitchen, High Ceilings, Living Room/Dining Room Combo, Open Floorplan, Solid Surface Counters, Solid Wood Cabinets, Split Bedroom, Stone Counters, Walk-In Closet(s)
- Flooring: Carpet, Ceramic Tile
- Doors: Outdoor Grill, Outdoor Shower, Sliding Doors
- Windows: Storm Window(s), Insulated Windows, Window Treatments, Hurricane Shutters
- Has fireplace: No
- Common walls with other units/homes: End Unit
Interior area
- Total structure area: 1,300
- Total interior livable area: 1,300 sqft
Property
Parking
- Total spaces: 1
- Parking features: Assigned, Electric Vehicle Charging Station(s), Ground Level, Guest, Under Building
- Carport spaces: 1
Accessibility
- Accessibility features: Accessible Approach with Ramp
Features
- Levels: One
- Stories: 1
- Exterior features: Balcony, Irrigation System, Lighting, Outdoor Grill, Outdoor Shower, Private Mailbox, Sidewalk, Sprinkler Metered, Storage, Tennis Court(s)
- Has spa: Yes
- Spa features: Heated
- Has view: Yes
- View description: Bay/Harbor - Full
- Has water view: Yes
- Water view: Bay/Harbor - Full
- Waterfront features: Bay/Harbor Front, Waterfront, Bay/Harbor, Bay/Harbor Access, Sailboat Water, Seawall, Skiing Allowed
- Body of water: BOCA CIEGA
Lot
- Size: 1.37 Acres
- Features: Cul-De-Sac, Flood Insurance Required, FloodZone, City Lot, Landscaped, Near Public Transit, Sidewalk
Details
- Parcel number: 253115873050124080
- Zoning: RES
- Special conditions: None
Construction
Type & style
- Home type: Condo
- Property subtype: Condominium
Materials
- Block, Stucco
- Foundation: Raised
- Roof: Membrane
Condition
- New construction: No
- Year built: 1989
Utilities & green energy
- Sewer: Public Sewer
- Water: Public
- Utilities for property: Cable Connected, Public, Sewer Connected, Street Lights, Water Available, Water Connected
Community & HOA
Community
- Features: Bay/Harbor Front, Fishing, Marina, Water Access, Waterfront, Buyer Approval Required, Clubhouse, Deed Restrictions, Fitness Center, Gated Community - Guard, Irrigation-Reclaimed Water, Pool, Sidewalks, Tennis Court(s), Wheelchair Access
- Security: Gated Community, Security Gate
- Pet fee: $0 monthly
- Subdivision: HARBOURSIDE CONDO
HOA
- Has HOA: Yes
- Amenities included: Cable TV, Clubhouse, Elevator(s), Fitness Center, Gated, Lobby Key Required, Maintenance, Pickleball Court(s), Pool, Sauna, Security, Shuffleboard Court, Spa/Hot Tub, Storage, Tennis Court(s), Vehicle Restrictions, Wheelchair Access
- Services included: 24-Hour Guard, Cable TV, Common Area Taxes, Community Pool, Reserve Fund, Fidelity Bond, Insurance, Internet, Maintenance Structure, Maintenance Grounds, Maintenance Repairs, Manager, Pest Control, Pool Maintenance, Security, Sewer, Trash, Water
- HOA fee: $678 monthly
- HOA name: Professional Baway Mgm/Mike Newtwon
- HOA phone: 727-866-3115
- Second HOA name: Sailboat Key
- Second HOA phone: 727-6008
Location
- Region: South Pasadena
Financial & listing details
- Price per square foot: $560/sqft
- Tax assessed value: $535,691
- Annual tax amount: $3,641
- Date on market: 2/12/2025
- Cumulative days on market: 5 days
- Listing terms: Cash,Conventional
- Ownership: Fee Simple
- Total actual rent: 0
- Road surface type: Paved, Asphalt
Price history
| Date | Event | Price |
|---|---|---|
| 3/29/2025 | Sold | $727,500-1%$560/sqft |
Source:  Stellar MLS #TB8343435 Report a problem Stellar MLS #TB8343435 Report a problem | ||
| 2/17/2025 | Pending sale | $735,000$565/sqft |
Source: Stellar MLS #TB8343435 Report a problem | ||
| 2/12/2025 | Listed for sale | $735,000+308.3%$565/sqft |
Source: Stellar MLS #TB8343435 Report a problem | ||
| 12/8/1993 | Sold | $180,000$138/sqft |
Source: Public Record Report a problem | ||
Public tax history
| Year | Property taxes | Tax assessment |
|---|---|---|
| 2025 | $3,855 +5.9% | $253,819 +2.9% |
| 2024 | $3,641 +2.5% | $246,666 +3% |
| 2023 | $3,553 +1.2% | $239,482 +3% |
| 2022 | $3,511 +2.7% | $232,507 +3% |
| 2021 | $3,420 +2.7% | $225,735 +1.4% |
| 2020 | $3,330 +3.3% | $222,618 +2.3% |
| 2019 | $3,223 | $217,613 +1.9% |
| 2018 | $3,223 +1.4% | $213,555 +2.1% |
| 2017 | $3,178 -3.1% | $209,163 -2.7% |
| 2016 | $3,279 -1.7% | $215,038 +0.7% |
| 2015 | $3,336 +6.6% | $213,543 +0.8% |
| 2014 | $3,128 +12.4% | $211,848 +9.7% |
| 2013 | $2,783 +2% | $193,125 +1.7% |
| 2012 | $2,729 | $189,897 +3% |
| 2011 | -- | $184,366 +1.5% |
| 2010 | -- | $181,641 +2.7% |
| 2009 | -- | $176,866 +0.1% |
| 2008 | $2,371 | $176,689 +3% |
| 2007 | -- | $171,543 -37.9% |
| 2005 | -- | $276,400 -4% |
| 2004 | $2,582 +2.8% | $287,900 +10.2% |
| 2003 | $2,510 +3.4% | $261,200 +23.7% |
| 2002 | $2,428 | $211,100 +18.8% |
| 2001 | $2,428 +4.2% | $177,700 +14.3% |
| 2000 | $2,331 | $155,500 |
Find assessor info on the county website
Neighborhood: 33707
Nearby homes
- $562,0002 bd2 ba1.3k sqft7963 Sailboat Key Blvd S APT 201, South Pasadena, FL 33707Sold

- $462,5002 bd2 ba1.1k sqft7963 Sailboat Key Blvd S APT 503, South Pasadena, FL 33707Sold
- $1,020,0003 bd2 ba1.8k sqft7963 Sailboat Key Blvd S APT 802, South Pasadena, FL 33707Sold

- $1,100,0003 bd2 ba1.9k sqft7963 Sailboat Key Blvd S #PENTHOUSE 703, Saint Petersburg, FL 33707Sold

- $897,0002 bd2 ba1.3k sqft7963 Sailboat Key Blvd S #PENTHOUSE 801, Saint Petersburg, FL 33707For Sale
- $395,300-- bd-- ba-- sqftBoulevard S, Saint Petersburg, FL 33707Off Market
- $457,5002 bd2 ba1.1k sqft7963 Sailboat Key Blvd S APT 607, South Pasadena, FL 33707Off Market
- $585,2002 bd2 ba1.3k sqft7963 Sailboat Key Blvd S APT 101, South Pasadena, FL 33707Off Market
Nearby schools
GreatSchools rating
- 6/10Azalea Elementary SchoolGrades: PK-5Distance: 2.6 mi
- 3/10Azalea Middle SchoolGrades: 6-8Distance: 2.9 mi
- 4/10Boca Ciega High SchoolGrades: 9-12Distance: 2.4 mi
Schools provided by the listing agent
- Elementary: Azalea Elementary-PN
- Middle: Azalea Middle-PN
- High: Boca Ciega High-PN
Source: Stellar MLS. This data may not be complete. We recommend contacting the local school district to confirm school assignments for this home.
Get a cash offer in 3 minutes
Find out how much your home could sell for in as little as 3 minutes with a no-obligation cash offer.
Estimated market value
$698,600
Get a cash offer in 3 minutes
Find out how much your home could sell for in as little as 3 minutes with a no-obligation cash offer.
Estimated market value
$698,600
- Florida
- Pinellas County
- South Pasadena
- 33707
- 7963 SAILBOAT KEY BOULEVARD S Unit 408
Nearby cities
Nearby zip codes
Other South Pasadena Topics
