Welcome to 7964 E Costilla BLVD a remodeled/revamped home in the established and welcoming Walnut Hills community of Centennial, Colorado. Here is your Cherry Creek School District Cozy Tri-level Home you have been waiting for. This Beauty as mentioned, is a part of the Cherry Creek School District, known for strong academic programs & community involvement. Upgraded with high quality finishes throughout, this home offers peace of mind with a 5 year roof certification, recent HVAC servicing, a radon test, and a sewer line scope with positive results. Pro active Seller that cares about quality! See the upgrades below. Seller remodeled with pride as he owned this home way prior to updating it.
Inside, enjoy an open main floor with brand new kitchen cabinets, appliances, and white quartz countertops. Upgraded systems include a newer electrical panel and 200 amp service, updated plumbing with easy shutoff valves, smart locks, and EV-ready garage wiring. Interior enhancements include desired tile, new vanities, modern lighting, designer baths, and perfect waterproof flooring. The fully fenced backyard with a smart irrigation system offers great space for gatherings or relaxation. This home combines quality craftsmanship with an unbeatable location and a strong sense of community in one of Centennial's most desirable neighborhoods.
Positioned on a generous lot in a tucked away neighborhood just minutes from the DTC, you will enjoy the best of suburban living with effortless access to shopping, dining, light rail, bus routes, and major roadways including I-25 and C-470. Walnut Hills presents a true community feel with parks, walking and bike paths, recreation courts, and green spaces that connect neighbors and everyday lifestyles.
Sold for $650,000
$650,000
7964 E Costilla Boulevard, Centennial, CO 80112
3beds
1,742sqft
Single Family Residence
Built in 1970
9,888 Square Feet Lot
$636,800 Zestimate®
$373/sqft
$3,442 Estimated rent
Home value
$636,800
$599,000 - $681,000
$3,442/mo
Zestimate® history
Owner options
List your home for rent
$3,442/mo
Rent Zestimate®
Find your next renter with Zillow Rental Manager. Plus, with online applications, you can quickly screen prospective tenants – for free.
$3,442/mo
Rent Zestimate®
Refinance and save
$3,753/mo
Est. payment
Refinancing to a lower rate could help reduce your monthly payments and save thousands over the life of the loan.
$3,753/mo
Est. payment
Explore your selling options
Work with a Zillow partner agent
Leverage their expertise and Zillow's premium Showcase listings to get your home seen by more buyers.
Get startedList with your own agent
Get your home in front of millions of buyers by listing it on Zillow.
Learn how to do itSell it yourself
Take full control of how buyers see your home on Zillow by listing For Sale by Owner (FSBO).
List your homeWhat's special
Zillow last checked:
Listing updated:
Listed by:
Aimee Quaratino 303-903-4510 aimeeq@8z.com,
8z Real Estate
Bought with:
Glenn Rieger, 100056637
A Better Way Realty
Source: REcolorado as distributed by MLS GRID,MLS#: 9737939
Facts & features
Interior
Bedrooms & bathrooms
- Bedrooms: 3
- Bathrooms: 3
- Full bathrooms: 1
- 3/4 bathrooms: 1
- 1/2 bathrooms: 1
Bedroom
- Level: Upper
- Area: 195 Square Feet
- Dimensions: 13 x 15
Bedroom
- Level: Upper
- Area: 100 Square Feet
- Dimensions: 10 x 10
Bedroom
- Level: Upper
- Area: 168 Square Feet
- Dimensions: 14 x 12
Bathroom
- Level: Lower
- Area: 45 Square Feet
- Dimensions: 5 x 9
Bathroom
- Level: Upper
- Area: 45 Square Feet
- Dimensions: 5 x 9
Bathroom
- Level: Upper
- Area: 63 Square Feet
- Dimensions: 7 x 9
Dining room
- Level: Main
- Area: 126 Square Feet
- Dimensions: 9 x 14
Family room
- Level: Lower
- Area: 195 Square Feet
- Dimensions: 13 x 15
Kitchen
- Level: Main
- Area: 90 Square Feet
- Dimensions: 9 x 10
Laundry
- Level: Lower
- Area: 63 Square Feet
- Dimensions: 7 x 9
Living room
- Level: Main
- Area: 315 Square Feet
- Dimensions: 15 x 21
Heating
- Forced Air
Cooling
- Central Air
Appliances
- Included: Dishwasher, Microwave, Oven, Range
- Laundry: In Unit, Laundry Closet
Features
- Ceiling Fan(s), High Speed Internet, Kitchen Island, Open Floorplan, Pantry, Primary Suite, Quartz Counters, Smoke Free
- Flooring: Vinyl
- Windows: Double Pane Windows
- Has basement: No
Interior area
- Total structure area: 1,742
- Total interior livable area: 1,742 sqft
- Finished area above ground: 1,742
Property
Parking
- Total spaces: 2
- Parking features: Oversized
- Attached garage spaces: 2
Features
- Levels: Tri-Level
- Patio & porch: Patio
- Exterior features: Lighting, Private Yard, Rain Gutters, Smart Irrigation
- Fencing: Full
Lot
- Size: 9,888 Square Feet
- Features: Level
- Residential vegetation: Grassed
Details
- Parcel number: 031853907
- Zoning: Residential
- Special conditions: Standard
Construction
Type & style
- Home type: SingleFamily
- Architectural style: Traditional
- Property subtype: Single Family Residence
Materials
- Frame
- Roof: Composition
Condition
- Updated/Remodeled
- Year built: 1970
Utilities & green energy
- Sewer: Public Sewer
- Water: Public
Community & HOA
Community
- Subdivision: Walnut Hills
HOA
- Has HOA: No
Location
- Region: Centennial
Financial & listing details
- Price per square foot: $373/sqft
- Tax assessed value: $500,100
- Annual tax amount: $3,635
- Date on market: 2/12/2026
- Listing terms: 1031 Exchange,Cash,Conventional,FHA,VA Loan
- Exclusions: All Staging Materials And Possibly Outside Table.
- Ownership: Individual
- Road surface type: Paved
Price history
| Date | Event | Price |
|---|---|---|
| 3/12/2026 | Sold | $650,000-2.3%$373/sqft |
Source:  REcolorado as distributed by MLS GRID #9737939 Report a problem REcolorado as distributed by MLS GRID #9737939 Report a problem | ||
| 2/17/2026 | Pending sale | $665,000$382/sqft |
Source: REcolorado as distributed by MLS GRID #9737939 Report a problem | ||
| 2/12/2026 | Listed for sale | $665,000+157.3%$382/sqft |
Source: REcolorado as distributed by MLS GRID #9737939 Report a problem | ||
| 3/9/2005 | Sold | $258,500$148/sqft |
Source: Public Record Report a problem | ||
Public tax history
| Year | Property taxes | Tax assessment |
|---|---|---|
| 2025 | $3,635 +12.3% | $31,256 -9% |
| 2024 | $3,236 +15.3% | $34,364 -10.6% |
| 2023 | $2,807 -0.6% | $38,419 +35.9% |
| 2022 | $2,823 | $28,266 -2.8% |
| 2021 | -- | $29,080 +10.1% |
| 2020 | $2,595 +8.2% | $26,405 |
| 2019 | $2,399 | $26,405 +10.2% |
| 2018 | $2,399 +1.1% | $23,962 |
| 2017 | $2,372 | $23,962 +1.1% |
| 2016 | -- | $23,705 |
| 2015 | -- | $23,705 +28% |
| 2014 | $2,374 +16.8% | $18,523 +6.9% |
| 2013 | $2,033 | $17,330 |
| 2012 | -- | $17,330 |
| 2011 | $1,858 -9.9% | $17,330 -6.2% |
| 2010 | $2,061 +7.9% | $18,480 |
| 2009 | $1,910 | $18,480 -4.3% |
| 2008 | -- | $19,318 |
| 2007 | -- | $19,318 +11.7% |
| 2006 | -- | $17,290 |
| 2005 | -- | $17,290 +10.6% |
| 2002 | $1,385 -1.2% | $15,630 +6.1% |
| 2001 | $1,402 | $14,730 |
Find assessor info on the county website
Neighborhood: 80112
Nearby homes
- $635,9004 bd3 ba2.3k sqft7974 E Costilla Blvd, Centennial, CO 80112Off Market
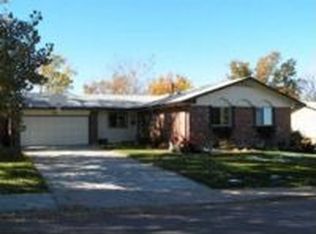
- $532,0004 bd2 ba1k sqft7944 E Costilla Blvd, Centennial, CO 80112Off Market
- $623,1003 bd3 ba1.6k sqft7012 S Trenton Cir, Centennial, CO 80112Off Market
- $656,5004 bd3 ba2.3k sqft7022 S Trenton Cir, Centennial, CO 80112Sold

- $626,5003 bd3 ba1.4k sqft7079 S Uinta St, Centennial, CO 80112Off Market
- $655,5004 bd2 ba2.1k sqft6922 S Trenton Dr, Centennial, CO 80112Off Market
- $593,1003 bd3 ba1.8k sqft7081 S Uinta St, Centennial, CO 80112Off Market
- $627,0004 bd2 ba2k sqft6952 S Trenton Dr, Centennial, CO 80112Sold
Nearby schools
GreatSchools rating
- 8/10Walnut Hills Community Elementary SchoolGrades: PK-5Distance: 0.1 mi
- 9/10Campus Middle SchoolGrades: 6-8Distance: 3 mi
- 9/10Cherry Creek High SchoolGrades: 9-12Distance: 3 mi
Schools provided by the listing agent
- Elementary: Walnut Hills
- Middle: Campus
- High: Cherry Creek
- District: Cherry Creek 5
Source: REcolorado as distributed by MLS GRID. This data may not be complete. We recommend contacting the local school district to confirm school assignments for this home.
Get a cash offer in 3 minutes
Find out how much your home could sell for in as little as 3 minutes with a no-obligation cash offer.
Estimated market value
$636,800
Get a cash offer in 3 minutes
Find out how much your home could sell for in as little as 3 minutes with a no-obligation cash offer.
Estimated market value
$636,800
- Colorado
- Arapahoe County
- Centennial
- 80112
- 7964 E Costilla Boulevard
Nearby cities
Nearby zip codes
Other Centennial Topics
