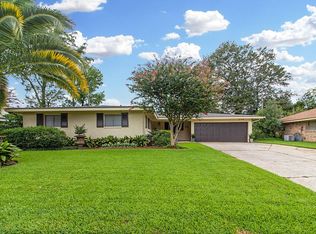
Located in one of Baton Rouge’s most desirable areas, this 3 bedroom, 2 bath home offers the perfect blend of space, convenience, and lifestyle, just minutes from Towne Center, Bocage, and top dining and shopping. Situated on an oversized lot, this property features a rare courtyard and expansive outdoor living areas, ideal for entertaining or relaxing in your own private retreat. Inside, you’ll find a spacious open kitchen with abundant cabinet storage, flowing seamlessly into the main living areas. A formal living room and dining space add flexibility for hosting, while the layout provides both comfort and functionality. The home also includes a new A/C system, generous parking, and a garage, offering peace of mind and everyday convenience. Don’t miss this opportunity to own in 70809 at an exceptional value! Seller offering $6,000 allowance for flooring and/or paint! Bring your offers! Some photos are virtually staged.
For sale
Price cut: $5.9K (4/18)
$429,000
7964 Old Hammond Hwy, Baton Rouge, LA 70809
3beds
2,283sqft
Single Family Residence, Residential
Built in 1957
0.28 Acres Lot
$-- Zestimate®
$188/sqft
$-- HOA
What's special
Rare courtyardOversized lotSpacious open kitchenDining spaceAbundant cabinet storage
- 241 days |
- 283 |
- 32 |
Zillow last checked:
Listing updated:
Listed by:
Helen Butts Field,
RE/MAX Professional 225-615-7755
Source: ROAM MLS,MLS#: 2025020513
Loading...
Facts & features
Interior
Bedrooms & bathrooms
- Bedrooms: 3
- Bathrooms: 2
- Full bathrooms: 2
Rooms
- Room types: Bedroom, Primary Bedroom, Dining Room, Kitchen, Living Room
Primary bedroom
- Features: En Suite Bath, Ceiling Fan(s), Walk-In Closet(s)
- Level: First
- Area: 270
- Dimensions: 15 x 18
Bedroom 1
- Level: First
- Area: 240
- Dimensions: 16 x 15
Bedroom 2
- Level: First
- Area: 132
- Dimensions: 12 x 11
Primary bathroom
- Features: Double Vanity, Shower Only
Dining room
- Level: First
- Area: 224
- Dimensions: 16 x 14
Kitchen
- Features: Granite Counters, Kitchen Island
- Level: First
- Area: 165
- Dimensions: 15 x 11
Living room
- Level: First
- Area: 288
- Dimensions: 16 x 18
Heating
- Central
Cooling
- Central Air, Ceiling Fan(s)
Appliances
- Included: Gas Cooktop, Dishwasher, Disposal, Microwave, Range/Oven, Refrigerator
Features
- Built-in Features
- Flooring: Carpet, Ceramic Tile, Wood
- Windows: Window Treatments
- Attic: Attic Access
Interior area
- Total structure area: 2,802
- Total interior livable area: 2,283 sqft
Property
Parking
- Parking features: Garage
- Has garage: Yes
Features
- Stories: 1
- Patio & porch: Patio
- Exterior features: Courtyard
- Fencing: Full,Wood,Other
Lot
- Size: 0.28 Acres
- Dimensions: 75.160 x 96.85 x 127.12
- Features: Corner Lot
Details
- Parcel number: 00510025
- Special conditions: Standard
Construction
Type & style
- Home type: SingleFamily
- Architectural style: Traditional
- Property subtype: Single Family Residence, Residential
Materials
- Brick Siding, Wood Siding, Brick, Frame
- Foundation: Slab
- Roof: Shingle
Condition
- New construction: No
- Year built: 1957
Utilities & green energy
- Gas: Delta Utilities
- Sewer: Public Sewer
- Water: Public
Community & HOA
Community
- Security: Security System
- Subdivision: Palm Hills
Location
- Region: Baton Rouge
Financial & listing details
- Price per square foot: $188/sqft
- Tax assessed value: $434,500
- Annual tax amount: $4,542
- Price range: $429K - $429K
- Date on market: 11/6/2025
- Listing terms: Cash,Conventional,FHA,VA Loan
Estimated market value
Not available
Estimated sales range
Not available
Not available
Price history
| Date | Event | Price |
|---|---|---|
| 4/18/2026 | Price change | $429,000-1.4%$188/sqft |
Source: | ||
| 1/15/2026 | Price change | $434,900-1.1%$190/sqft |
Source: | ||
| 11/6/2025 | Listed for sale | $439,900+7.3%$193/sqft |
Source: | ||
| 11/25/2020 | Listing removed | $410,000$180/sqft |
Source: RE/MAX First #2020011653 Report a problem | ||
| 10/14/2020 | Price change | $410,000-1.2%$180/sqft |
Source: RE/MAX First #2020011653 Report a problem | ||
| 8/18/2020 | Price change | $414,900-1.2%$182/sqft |
Source: RE/MAX First #2020011653 Report a problem | ||
| 8/4/2020 | Price change | $419,900-1.2%$184/sqft |
Source: RE/MAX First #2020011653 Report a problem | ||
| 7/23/2020 | Listed for sale | $425,000+16.6%$186/sqft |
Source: RE/MAX First #2020011653 Report a problem | ||
| 5/4/2016 | Sold | -- |
Source: | ||
| 4/30/2014 | Sold | -- |
Source: | ||
| 3/19/2014 | Listed for sale | $364,500+4.1%$160/sqft |
Source: RE/MAX Professional #B1403410 Report a problem | ||
| 11/14/2010 | Listing removed | $350,000$153/sqft |
Source: Keller Williams Realty- Red Stick Partners #B1014196 Report a problem | ||
| 9/30/2010 | Listed for sale | $350,000$153/sqft |
Source: Keller Williams Realty- Red Stick Partners #B1014196 Report a problem | ||
| 10/17/2007 | Sold | -- |
Source: Public Record Report a problem | ||
Public tax history
| Year | Property taxes | Tax assessment |
|---|---|---|
| 2025 | $4,542 +5.6% | $43,450 |
| 2024 | $4,300 -1.8% | $43,450 |
| 2023 | $4,377 -0.2% | $43,450 |
| 2022 | $4,387 +2.3% | $43,450 |
| 2021 | $4,289 +0.2% | $43,450 |
| 2020 | $4,281 -10.5% | $43,450 +10% |
| 2019 | $4,784 +1.3% | $39,500 |
| 2018 | $4,725 +20.4% | $39,500 |
| 2017 | $3,924 | $39,500 |
| 2016 | $3,924 +2.5% | $39,500 +15.5% |
| 2015 | $3,830 +19.5% | $34,200 |
| 2014 | $3,204 | $34,200 +8.6% |
| 2013 | $3,204 -12.6% | $31,500 |
| 2012 | $3,663 +8.8% | $31,500 |
| 2011 | $3,368 +0% | $31,500 |
| 2010 | $3,368 +26.3% | $31,500 |
| 2009 | $2,667 -0.6% | $31,500 |
| 2008 | $2,682 +192.6% | $31,500 +110% |
| 2007 | $917 +0.8% | $15,000 |
| 2006 | $909 +0.9% | $15,000 |
| 2005 | $901 +3.4% | $15,000 |
| 2004 | $871 +51.3% | $15,000 +25% |
| 2003 | $576 +0% | $12,000 |
| 2002 | $576 0% | $12,000 |
| 2001 | $576 +14.3% | $12,000 |
| 2000 | $504 | $12,000 |
Find assessor info on the county website
Monthly payment
Est. payment$--/mo
Payment breakdown
Explore the cost of this home by adjusting the details. Changes won't be saved.All calculations are estimates and provided by Zillow, Inc. for informational purposes only. Actual amounts may vary.
HOA fees may include property taxes on listings classified as Co-Ops. Contact the listing agent and/or owner for fee details.
Mortgage interest rates are dependent on a number of factors, including credit score, down payment, and repayment length. Interest rate data provided by Zillow Group Marketplace, Inc. as of 1/1/1970 from various mortgage lenders with which we have lead or other similar arrangements; the Estimated Payment is an average of those rates.
See how much you could borrow to make a competitive offer.
Climate risks
Neighborhood: Drusilla
Nearby schools
GreatSchools rating
- 5/10Lasalle Elementary SchoolGrades: PK-5Distance: 0.3 mi
- 4/10Westdale Middle SchoolGrades: 6-8Distance: 1.8 mi
- 2/10Tara High SchoolGrades: 9-12Distance: 0.9 mi
Schools provided by the listing agent
- District: East Baton Rouge
Source: ROAM MLS. This data may not be complete. We recommend contacting the local school district to confirm school assignments for this home.
A local agent can set up tours, give advice and negotiate with sellers.
- Louisiana
- East Baton Rouge Parish
- Baton Rouge
- 70809
- Drusilla
- 7964 Old Hammond Hwy