You’ll love the popular Hammond model with its covered porch and open floor plan including a 2 story great room and loft at the top of the stairs. It measures in at 2177 square feet PLUS a full finished lower level. A beautiful floor to ceiling stone fireplace is the centerpiece of this room. The 9 foot ceilings help to add volume and light. There is a convenient first floor laundry and the owner’s suite has a double tray ceiling. The attached bath features a double sink vanity, soaking tub and separate shower. Great looking LVP was recently installed throughout most of the house. Upgraded wrought iron handrails accent the center staircase and loft. The granite kitchen with stainless appliances and new Bosch dishwasher is open to the living area. Step out of the breakfast nook on to the freshly stained deck with metal balusters. A paver patio is adjacent to the deck and offers the perfect spot for a barbeque. You will find yourself spending a lot of time in the finished lower level. The home was built with a triple sill plate to give the basement extra height for a roomier feel. It has a full bath and a bedroom with an egress window. There is an adjacent room with a closet which makes a great study/office or 5th bedroom. The best part is it has a second kitchen! Complete with a full size refrigerator, stove, microwave and plenty of cabinet and counter space. There is an unfinished room for overflow storage needs and the custom storage shelves will stay. The garage too has custom storage racks that make great use of otherwise wasted space - don’t miss the dual 220 amp charging outlets for electric vehicles. Great location close to Northmont High School, middle school and the early learning center. The YMCA, library, and many shopping options are all within easy reach as well. Definitely put this one on your list to see!
Sold for $410,000
Street View
$410,000
7964 Parsley Pl, Clayton, OH 45315
4beds
2,177sqft
Single Family Residence
Built in 2016
9,713 Square Feet Lot
$422,400 Zestimate®
$188/sqft
$2,736 Estimated rent
Home value
$422,400
$401,000 - $444,000
$2,736/mo
Zestimate® history
Owner options
List your home for rent
$2,736/mo
Rent Zestimate®
Find your next renter with Zillow Rental Manager. Plus, with online applications, you can quickly screen prospective tenants – for free.
$2,736/mo
Rent Zestimate®
Refinance and save
$3,331/mo
Est. payment
Refinancing to a lower rate could help reduce your monthly payments and save thousands over the life of the loan.
$3,331/mo
Est. payment
Explore your selling options
Work with a Zillow partner agent
Leverage their expertise and Zillow's premium Showcase listings to get your home seen by more buyers.
Get startedList with your own agent
Get your home in front of millions of buyers by listing it on Zillow.
Learn how to do itSell it yourself
Take full control of how buyers see your home on Zillow by listing For Sale by Owner (FSBO).
List your homeWhat's special
Zillow last checked:
Listing updated:
Listed by:
David Campbell (937)434-7600,
Coldwell Banker Heritage
Bought with:
Casey Fisher, 2018000525
Glasshouse Realty Group
Source: DABR MLS,MLS#: 892810 Originating MLS: Dayton Area Board of REALTORS
Originating MLS: Dayton Area Board of REALTORSFacts & features
Interior
Bedrooms & bathrooms
- Bedrooms: 4
- Bathrooms: 4
- Full bathrooms: 3
- 1/2 bathrooms: 1
- Main level bathrooms: 2
Primary bedroom
- Level: Main
- Dimensions: 15 x 15
Bedroom
- Level: Second
- Dimensions: 12 x 11
Bedroom
- Level: Second
- Dimensions: 11 x 11
Bedroom
- Level: Lower
- Dimensions: 16 x 11
Breakfast room nook
- Level: Main
- Dimensions: 12 x 9
Entry foyer
- Level: Main
- Dimensions: 11 x 6
Great room
- Level: Main
- Dimensions: 20 x 18
Kitchen
- Level: Main
- Dimensions: 12 x 11
Kitchen
- Level: Lower
- Dimensions: 15 x 11
Living room
- Level: Main
- Dimensions: 12 x 11
Loft
- Level: Second
- Dimensions: 15 x 12
Office
- Level: Lower
- Dimensions: 10 x 11
Other
- Level: Lower
- Dimensions: 18 x 11
Recreation
- Level: Lower
- Dimensions: 23 x 18
Utility room
- Level: Main
- Dimensions: 8 x 8
Heating
- Forced Air, Natural Gas
Cooling
- Central Air
Appliances
- Included: Dishwasher, Disposal, Microwave, Range, Refrigerator, Gas Water Heater
Features
- Granite Counters, Kitchen/Family Room Combo, Laminate Counters, Pantry, Second Kitchen, Vaulted Ceiling(s), Walk-In Closet(s)
- Windows: Double Pane Windows, Insulated Windows, Vinyl
- Basement: Full,Finished
- Number of fireplaces: 1
- Fireplace features: One, Gas
Interior area
- Total structure area: 2,177
- Total interior livable area: 2,177 sqft
Property
Parking
- Total spaces: 2
- Parking features: Attached, Garage, Two Car Garage, Garage Door Opener, Storage
- Attached garage spaces: 2
Features
- Levels: Two
- Stories: 2
- Patio & porch: Deck, Porch
- Exterior features: Deck, Porch
Lot
- Size: 9,713 Square Feet
- Dimensions: 130 x 75
Details
- Parcel number: M60163260006
- Zoning: Residential
- Zoning description: Residential
Construction
Type & style
- Home type: SingleFamily
- Property subtype: Single Family Residence
Materials
- Fiber Cement
Condition
- Year built: 2016
Utilities & green energy
- Electric: 220 Volts in Garage
- Water: Public
- Utilities for property: Natural Gas Available, Sewer Available, Water Available
Community & HOA
Community
- Security: Smoke Detector(s)
- Subdivision: Wenger Village Sec 02
HOA
- Has HOA: Yes
- HOA fee: $495 annually
- HOA name: Elite
Location
- Region: Clayton
Financial & listing details
- Price per square foot: $188/sqft
- Tax assessed value: $367,540
- Annual tax amount: $8,205
- Date on market: 10/10/2023
- Listing terms: Conventional,FHA,VA Loan
Price history
| Date | Event | Price |
|---|---|---|
| 11/21/2023 | Sold | $410,000-1.2%$188/sqft |
Source:  DABR MLS #892810 Report a problem DABR MLS #892810 Report a problem | ||
| 10/17/2023 | Pending sale | $415,000$191/sqft |
Source: DABR MLS #892810 Report a problem | ||
| 10/10/2023 | Listed for sale | $415,000+55.5%$191/sqft |
Source: DABR MLS #892810 Report a problem | ||
| 12/28/2016 | Sold | $266,900+481.5%$123/sqft |
Source: Public Record Report a problem | ||
| 11/6/2008 | Sold | $45,900$21/sqft |
Source: Public Record Report a problem | ||
Public tax history
| Year | Property taxes | Tax assessment |
|---|---|---|
| 2025 | $8,205 +3.1% | $128,640 |
| 2024 | $7,956 +5.6% | $128,640 |
| 2023 | $7,535 -6.1% | $128,640 +21% |
| 2022 | $8,025 -1.4% | $106,310 |
| 2021 | $8,140 +8.6% | $106,310 +8.6% |
| 2020 | $7,497 +31.5% | $97,850 +47% |
| 2019 | $5,699 +0.9% | $66,560 +0.8% |
| 2018 | $5,648 +4.2% | $66,040 +3.6% |
| 2017 | $5,420 +647.3% | $63,740 +810.6% |
| 2016 | $725 +6% | $7,000 |
| 2015 | $684 +1.1% | $7,000 |
| 2014 | $677 | $7,000 |
Find assessor info on the county website
Neighborhood: 45315
Nearby homes
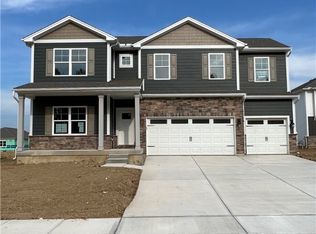
- $463,7104 bd4 ba2.8k sqft7924 Parsley Pl, Clayton, OH 45315Sold
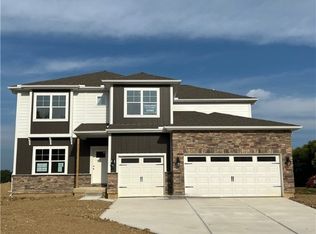
- $480,7105 bd4 ba3k sqft7920 Parsley Pl, Clayton, OH 45315Sold
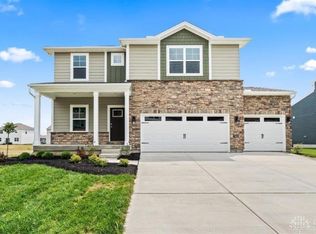
- $429,9004 bd3 ba2.5k sqft7928 Parsley Pl, Clayton, OH 45315Sold
- $478,6005 bd3 ba2.8k sqft7968 Parsley Pl, Clayton, OH 45315Off Market

- $425,1003 bd3 ba2.9k sqft7960 Parsley Pl, Clayton, OH 45315Off Market
- $460,7104 bd4 ba2.8k sqft7912 Parsley Pl, Clayton, OH 45315Sold
- $492,7005 bd4 ba3k sqft7919 Parsley Pl, Clayton, OH 45315Sold
- $420,0004 bd3 ba1.9k sqft7927 Parsley Pl, Clayton, OH 45315Sold
Nearby schools
GreatSchools rating
- NAKleptz Early Childhood Learning CenterGrades: PK-1Distance: 1.4 mi
- 8/10Northmont High SchoolGrades: 7-12Distance: 0.8 mi
- 6/10Northmont Middle SchoolGrades: 6-8Distance: 0.9 mi
Schools provided by the listing agent
- District: Northmont
Source: DABR MLS. This data may not be complete. We recommend contacting the local school district to confirm school assignments for this home.
Get a cash offer in 3 minutes
Find out how much your home could sell for in as little as 3 minutes with a no-obligation cash offer.
Estimated market value
$422,400
Get a cash offer in 3 minutes
Find out how much your home could sell for in as little as 3 minutes with a no-obligation cash offer.
Estimated market value
$422,400
- Ohio
- Montgomery County
- Clayton
- 45315
- 7964 Parsley Pl
Nearby cities
Nearby zip codes
Other Clayton Topics
