A striking contemporary estate located within the highly exclusive Quarry at La Quinta offers an elevated approach to desert luxury, blending cutting-edge design with a focus on wellness and innovation. Designed by renowned architect Brian Foster with landscaping by Foxterra, the 3,000+ square foot estate features full Josh AI smart home integration for seamless control of lighting, climate, security, and entertainment. Designed to accommodate both everyday comfort and elevated entertaining, the expansive open floor plan is framed by walls of sliding glass that dissolve the boundary between interior and exterior spaces. The home's private cinema is a true centerpiece, a Sony ultra-high-definition 4K projection system. With more than $1.2 million invested in bespoke audio-visual enhancements, the theater delivers an immersive sound and visual experience that rivals and exceeds elite commercial venues. Outdoor spaces are equally striking, with a resort-style front yard pool and a massive 156" outdoor TV ideal for entertaining under the desert sky. The sleek modern kitchen offers high-end appliances, custom cabinetry, and a spacious island. Eco-conscious features include solar panels, circadian lighting, and whole-home water filtration. Located within the exclusive Quarry community home to a Tom Fazio designed private golf course, clubhouse, and tennis courts. Move-in-ready home offers unmatched privacy, luxury, and proximity to La Quinta dining, El Paseo shopping, and Indian Wells tennis.
New construction
Price cut: $500K (4/23)
$3,750,000
79640 Tom Fazio Ln, La Quinta, CA 92253
3beds
3,046sqft
Residential, Single Family Residence
Built in 2025
0.31 Acres Lot
$3,626,000 Zestimate®
$1,231/sqft
$600/mo HOA
What's special
Landscaping by foxterraCustom cabinetryResort-style front yard poolSleek modern kitchenSpacious islandBespoke audio-visual enhancementsSolar panels
- 211 days |
- 565 |
- 22 |
Zillow last checked:
Listing updated:
Listed by:
Ginger Glass DRE # 01478465 310-927-9307,
Compass 310-230-5478,
Ryan Bragg DRE # 02023459 760-641-4877,
Compass
Source: CLAW,MLS#: 25630025
Loading...
Facts & features
Interior
Bedrooms & bathrooms
- Bedrooms: 3
- Bathrooms: 3
- Full bathrooms: 2
- 1/2 bathrooms: 1
Rooms
- Room types: Home Theatre, Walk-In Closet, Dining Area, Living Room, Media Room
Bedroom
- Features: Walk-In Closet(s)
Bathroom
- Features: Shower and Tub, Double Vanity(s), Double Shower
Kitchen
- Features: Kitchen Island, Open to Family Room
Heating
- Solar
Cooling
- Central Air
Appliances
- Included: Gas Cooktop, Microwave, Convection Oven, Disposal, Freezer, Dryer, Dishwasher, Range/Oven, Refrigerator, Washer, Water Filter
- Laundry: Inside, Laundry Area
Features
- High Ceilings, Kitchen Island, Dining Area
- Flooring: Ceramic Tile, Carpet
- Number of fireplaces: 3
- Fireplace features: Fire Pit, Den
Interior area
- Total structure area: 3,046
- Total interior livable area: 3,046 sqft
Video & virtual tour
Property
Parking
- Total spaces: 6
- Parking features: Driveway, Garage - 2 Car, Covered
- Garage spaces: 2
- Uncovered spaces: 4
Features
- Levels: One
- Stories: 1
- Pool features: Heated, In Ground
- Spa features: Hot Tub, Solar Heated Spa
- Has view: Yes
- View description: Desert, Mountain(s)
Lot
- Size: 0.31 Acres
Details
- Additional structures: None
- Parcel number: 766031012
- Special conditions: Standard
- Other equipment: Other
Construction
Type & style
- Home type: SingleFamily
- Architectural style: Contemporary
- Property subtype: Residential, Single Family Residence
Condition
- New Construction
- New construction: Yes
- Year built: 2025
Utilities & green energy
Green energy
- Energy generation: Solar
Community & HOA
Community
- Security: Gated with Guard, Gated Community with Guard
HOA
- Has HOA: Yes
- Amenities included: Gated Community Guard
- Services included: Security
- HOA fee: $600 monthly
Location
- Region: La Quinta
Financial & listing details
- Price per square foot: $1,231/sqft
- Date on market: 12/20/2025
Estimated market value
$3,626,000
$3.44M - $3.81M
$6,511/mo
Price history
| Date | Event | Price |
|---|---|---|
| 4/23/2026 | Price change | $3,750,000-11.8%$1,231/sqft |
Source:  CLAW #25630025 Report a problem CLAW #25630025 Report a problem | ||
| 3/21/2026 | Price change | $4,250,000-9.5%$1,395/sqft |
Source: CLAW #25630025 Report a problem | ||
| 3/1/2026 | Price change | $4,695,000-13.1%$1,541/sqft |
Source: CLAW #25630025 Report a problem | ||
| 1/29/2026 | Price change | $5,400,000-8.5%$1,773/sqft |
Source: CLAW #25630025 Report a problem | ||
| 12/20/2025 | Listed for sale | $5,900,000-1.6%$1,937/sqft |
Source: CLAW #25630025 Report a problem | ||
| 5/31/2025 | Listing removed | $5,995,000$1,968/sqft |
Source: CLAW #25513309 Report a problem | ||
| 4/15/2025 | Listed for sale | $5,995,000$1,968/sqft |
Source: CLAW #25513309 Report a problem | ||
Public tax history
Tax history is unavailable.
Monthly payment
Est. payment
Payment breakdown
Explore the cost of this home by adjusting the details. Changes won't be saved.Climate risks
Neighborhood: 92253
Nearby schools
GreatSchools rating
- 5/10Harry S. Truman Elementary SchoolGrades: K-5Distance: 4.2 mi
- 4/10La Quinta Middle SchoolGrades: 6-8Distance: 4.3 mi
- 7/10La Quinta High SchoolGrades: 9-12Distance: 6 mi
- $2,883,5003 bd4 ba2.8k sqft79640 Tom Fazio Ln N, La Quinta, CA 92253Sold
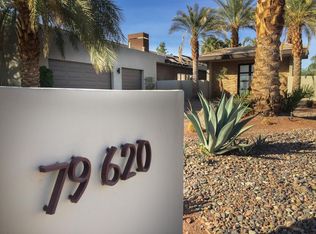
- $2,034,2003 bd3 ba3.2k sqft79620 N Tom Fazio Ln, La Quinta, CA 92253Off Market
- $6,004,0005 bd6 ba7.2k sqft79645 Tom Fazio Ln N, La Quinta, CA 92253Off Market
- $3,395,6004 bd4 ba5.4k sqft79615 N Tom Fazio Ln, La Quinta, CA 92253Off Market

- $762,5004 bd6 ba9.2k sqft79600 Tom Fazio Ln N, LA QUINTA, CA 92253Off Market
- $762,500-- bd-- ba-- sqft79600 Tom Fazio Ln N, LA QUINTA, CA 92253Off Market
- $3,205,9004 bd5 ba9.4k sqft79600 Tom Fazio Ln N, La Quinta, CA 92253Off Market
- $1,999,9990.56 Acres79585 Tom Fazio Ln N #44, La Quinta, CA 92253Lot/Land
A local agent can set up tours, give advice and negotiate with sellers.
Similar homes
- $3,850,0004 bd5 ba4.3k sqft58170 Aracena, La Quinta, CA 92253For Sale
 MLS ID #219140921DA, Carla Lehman, Premier Properties. CRMLS
 - $2,260,0004 bd5 ba3.1k sqft58365 Mijas, La Quinta, CA 92253For Sale
 MLS ID #219150498DA, Carla Lehman, Premier Properties. CRMLS
 - $3,950,0004 bd5 ba4.3k sqft59145 Seville, La Quinta, CA 92253For Sale
 MLS ID #219145629DA, Janine Stevens, Bennion Deville Homes. CRMLS
 - $3,995,0003 bd5 ba4k sqft52820 Latrobe Ln, La Quinta, CA 92253For Sale
 MLS ID #219146959DA, Bill Albers, Tradition Properties. CRMLS
 - $2,950,0004 bd5 ba4.1k sqft81320 Thunder Gulch Way, La Quinta, CA 92253For SaleMLS ID #26829825, Ginger Glass DRE # 01478465, Compass. CLAW
- $3,125,0004 bd5 ba3.6k sqft81722 Andalusia, La Quinta, CA 92253For SaleMLS ID #219140817DA, Joseph Staiti, Joseph Staiti, Broker. CRMLS
- $4,500,0003 bd4 ba3.2k sqft80275 Via Pontito, La Quinta, CA 92253For SaleMLS ID #NP26107315, Kelli DePass, Home Smart Evergreen Realty. CRMLS
- $2,485,0003 bd4 ba3.7k sqft58520 Aracena, La Quinta, CA 92253For SaleMLS ID #219145292DA, Carla Lehman, Premier Properties. CRMLS
- $2,890,0004 bd5 ba3.2k sqft81940 Andalusia, La Quinta, CA 92253For SaleMLS ID #219141990DA, Carla Lehman, Premier Properties. CRMLS
- $3,299,0004 bd5 ba4.1k sqft59310 Almeria, La Quinta, CA 92253New ConstructionMLS ID #26846345PS, Scott James Properties DRE # 1256351T, Harcourts Desert Homes. CLAW
- $2,375,0003 bd4 ba3.6k sqft80976 Bellerive, La Quinta, CA 92253For SaleMLS ID #219148611DA, Joe Vetrano, Compass. CRMLS
- $2,395,0003 bd4 ba3k sqft81545 Carboneras, La Quinta, CA 92253For SaleMLS ID #219137637DA, Carla Lehman, Premier Properties. CRMLS
- $2,449,0003 bd4 ba3.5k sqft81445 Carboneras, La Quinta, CA 92253For SaleMLS ID #219138516DA, Carla Lehman, Premier Properties. CRMLS
- $2,195,0003 bd4 ba3.7k sqft58380 Aracena, La Quinta, CA 92253For SaleMLS ID #219138974DA, Carla Lehman, Premier Properties. CRMLS
- $2,597,0003 bd3 ba2.7k sqft48771 San Vicente St, La Quinta, CA 92253For SaleMLS ID #219149512DA, Kathy Schowe, California Lifestyle Realty. CRMLS
- $2,299,0004 bd5 ba3.8k sqft78860 Citrus Ln, La Quinta, CA 92253For SaleMLS ID #219149345DA, David Gibson, Compass. CRMLS
- $2,195,0004 bd5 ba3.6k sqft51641 El Dorado Dr, La Quinta, CA 92253For SaleMLS ID #219141260DA, Marilu Wessman Carroll, Premier Properties. CRMLS
- $1,999,0003 bd4 ba4k sqft81185 Kingston Heath, La Quinta, CA 92253For SaleMLS ID #219148024DA, Sandi Phillips and Asso..., Compass. CRMLS
- $2,699,0004 bd5 ba4.4k sqft50115 El Dorado Dr, La Quinta, CA 92253For SaleMLS ID #219149150DA, Carla Lehman, Premier Properties. CRMLS
- $2,599,0004 bd5 ba4.1k sqft50940 Nectareo, La Quinta, CA 92253For SaleMLS ID #219145116DA, Brittany Read, Equity Union. CRMLS
Local buyer's agents are ready to help
