Skip main navigation
Off market
  • $444,200

    7965 Carriage Ln, Stanwood, MI 49346

    3beds
    2,172sqft
    SingleFamily
    Built in 2008
    0.43 Acres Lot
    $444,200 Zestimate®
    $205/sqft
    $2,743 Estimated rent

    Home value

    $444,200

    $418,000 - $475,000

    $2,743/mo

    Zestimate® history
    Loading
    Loading...

    Owner options

    List your home for rent

    $2,743/mo

    Rent Zestimate®

    Find your next renter with Zillow Rental Manager. Plus, with online applications, you can quickly screen prospective tenants – for free.

    Learn more

    $2,743/mo

    Rent Zestimate®

    Refinance and save

    $2,862/mo

    Est. payment

    Refinancing to a lower rate could help reduce your monthly payments and save thousands over the life of the loan.

    See today's rates

    $2,862/mo

    Est. payment

    Explore your selling options

    Work with a Zillow partner agent

    Leverage their expertise and Zillow's premium Showcase listings to get your home seen by more buyers.

    Get started

    List with your own agent

    Get your home in front of millions of buyers by listing it on Zillow.

    Learn how to do it

    Sell it yourself

    Take full control of how buyers see your home on Zillow by listing For Sale by Owner (FSBO).

    List your home

    What's special

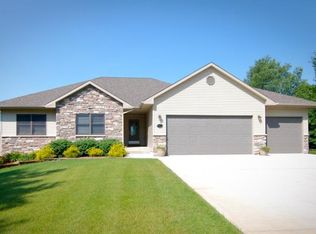
    This is an absolutely magnificent craftsman style home located in the heart of the Canadian Lakes resort in west-central Michigan. The only way to fully appreciate 7965 Carriage Lane is to view it first hand. The home was built in 2008 & has an extensive list of true upgrades and extras. The home is well laid out with an open floor plan. A buyer could use this home as a 2 bedroom home with a nice den & large upper family room measuring 24x14 or could use this home with as many as 4 bedrooms! Main floor living is ideal with a beautiful master suite complete with a jetted tub and 6x5 walk-in shower, main floor laundry & a kitchen that would make any chef happy. Storage is plentiful in many ways but especially with the 12x12 dedicated room on the upper level. Wait until you see the 888 square foot garage. There is plenty of room for big boy toys and more. Come relax in the 3 season room overlooking the 4th green of the Royal Canadian Golf Club. You will soon call this home!

    This property is off market, which means it's not currently listed for sale or rent on Zillow. This may be different from what's available on other websites or public sources.
    Facts & features

    Interior

    Bedrooms & bathrooms
    • Bedrooms: 3
    • Bathrooms: 3
    • Full bathrooms: 2
    • 1/2 bathrooms: 1
    Heating
    • Forced air, Gas
    Cooling
    • Central
    Appliances
    • Included: Dishwasher, Dryer, Garbage disposal, Microwave, Range / Oven, Refrigerator, Washer
    Features
    • Flooring: Tile, Carpet, Hardwood
    • Has fireplace: No
    Interior area
    • Total interior livable area: 2,172 sqft

    Property

    Parking
    • Parking features: Garage - Attached
    Features
    • Exterior features: Vinyl
    Lot
    • Size: 0.43 Acres
    Details
    • Parcel number: 11189081000

    Construction

    Type & style
    • Home type: SingleFamily
    Materials
    • Roof: Other
    Condition
    • Year built: 2008

    Community & HOA

    HOA
    • Has HOA: Yes
    • HOA fee: $42 monthly
    Location
    • Region: Stanwood

    Financial & listing details

    • Price per square foot: $205/sqft
    • Tax assessed value: $410,800
    • Annual tax amount: $3,254

    Price history

    DateEventPrice
    3/4/2015Sold$236,000-5.6%$109/sqft
    Source: Public Record Report a problem
    2/11/2015Pending sale$249,900$115/sqft
    Source: CENTURY 21 White House Realty #14045804 Report a problem
    8/8/2014Price change$249,900-7.4%$115/sqft
    Source: CENTURY 21 White House Realty #14045804 Report a problem
    4/23/2014Listed for sale$269,900-6.6%$124/sqft
    Source: Waterfront Realty Inc dba Century 21 White House Realty #14010390 Report a problem
    10/3/2013Listing removed$289,000$133/sqft
    Source: CENTURY 21 White House Realty #13024746 Report a problem
    5/9/2013Listed for sale$289,000+3300%$133/sqft
    Source: CENTURY 21 White House Realty #13024746 Report a problem
    9/21/2007Sold$8,500$4/sqft
    Source: Public Record Report a problem

    Public tax history

    YearProperty taxesTax assessment
    2025$3,254 +11059.5%$205,400 +10.5%
    2024$29 $185,900 +21.3%
    2023-- $153,200 +16.8%
    2022-- $131,200 +6%
    2021-- $123,800 +1.1%
    2020-- $122,500 +8.1%
    2019-- $113,300 +9.8%
    2018-- $103,200 -0.8%
    2017-- $104,000 +1.4%
    2016-- $102,600 +24.2%
    2014-- $82,600 +0.4%
    2013-- $82,300 -11.5%
    2012-- $93,000 -6.3%
    2011-- $99,200 -3.5%
    2010-- $102,800 +0.1%
    2009-- $102,700 +1913.7%
    2008-- $5,100 +37.8%
    2007-- $3,700
    2006-- $3,700 -31.5%
    2005-- $5,400 -8.5%
    2004-- $5,900 -4.8%
    2003-- $6,200
    Find assessor info on the county website

    Neighborhood: 49346

    Nearby schools

    GreatSchools rating
    Schools provided by the listing agent
    • District: Chippewa Hills

    Source: The MLS. This data may not be complete. We recommend contacting the local school district to confirm school assignments for this home.

    Get pre-qualified for a loan
    At Zillow Home Loans, we can pre-qualify you in as little as 5 minutes with no impact to your credit score.

    An equal housing lender. NMLS #10287.
