You won't find a better value per square foot. The moment you step inside, the dramatic two-story great room makes a lasting first impression. Wood-surround fireplace anchors the great room beneath soaring ceilings and a wall of windows, with hardwood floors running through 3,139 square feet. A dedicated home office completes the first floor.
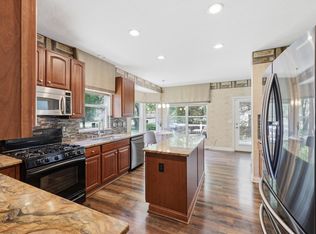
The kitchen delivers raised-panel cherry cabinetry, a center island with bar seating, dark tile backsplash, double wall oven, and smart French-door refrigerator. The dining area opens through a sliding glass door to the screened porch, extending living space to a paver patio, raised stone seating wall, and mature landscaping -- steps from the neighborhood pond, gazebo, park, and playground.
Upstairs holds four bedrooms and two baths, including an owner's suite with dual vanities, cherry cabinetry, soaking tub, separate shower, and a built-in walk-in closet. A bonus room adds flexible space for a playroom, media room, or gym.
Major updates: new furnace (2026), roof (2020), hot water tanks (2025 & 2026), water treatment system (2021), gutters (2025).
For sale
Price cut: $25K (8/13)
$599,900
7965 Danbridge Way, Westerville, OH 43082
4beds
3,139sqft
Single Family Residence
Built in 2004
0.26 Acres Lot
$-- Zestimate®
$191/sqft
$21/mo HOA
What's special
Wood-surround fireplaceScreened porchDedicated home officeRaised stone seating wallDark tile backsplashSoaring ceilingsSmart french-door refrigerator
- 45 days
- 1,393
- 68
Likely to sell faster than
Zillow last checked:
Listing updated:
Listed by:
Thomas J Few 614-940-6138,
e-Merge Real Estate
Source: Columbus and Central Ohio Regional MLS ,MLS#: 226026715
Facts & features
Interior
Bedrooms & bathrooms
- Bedrooms: 4
- Bathrooms: 3
- Full bathrooms: 2
- 1/2 bathrooms: 1
Heating
- Forced Air
Cooling
- Central Air
Appliances
- Included: Dishwasher, Gas Range, Gas Water Heater, Microwave, Refrigerator, Water Purifier
Features
- Flooring: Wood, Carpet, Vinyl
- Windows: Insulated Windows
- Basement: Full
- Number of fireplaces: 1
- Fireplace features: One, Gas Log
- Common walls with other units/homes: No Common Walls
Interior area
- Total structure area: 3,139
- Total interior livable area: 3,139 sqft
Property
Parking
- Total spaces: 3
- Parking features: Garage Door Opener, Attached
- Garage spaces: 3
Features
- Levels: Two
- Patio & porch: Porch, Patio, Deck
- Has spa: Yes
- Spa features: Bath
Lot
- Size: 0.26 Acres
Details
- Parcel number: 31742313018000
- Special conditions: Standard
Construction
Type & style
- Home type: SingleFamily
- Architectural style: Traditional
- Property subtype: Single Family Residence
Condition
- New construction: No
- Year built: 2004
Utilities & green energy
- Sewer: Public Sewer
- Water: Public
Community & HOA
Community
- Security: Security System
- Subdivision: Eagle Trace
HOA
- Has HOA: No
- Amenities included: Park
- HOA fee: $250 annually
Location
- Region: Westerville
Financial & listing details
- Price per square foot: $191/sqft
- Tax assessed value: $558,000
- Annual tax amount: $10,750
- Date on market: 7/17/2026
- Listing terms: VA Loan,FHA,Conventional
Estimated market value
Not available
Estimated sales range
Not available
Not available
Price history
| Date | Event | Price |
|---|---|---|
| 8/13/2026 | Price change | $599,900-4%$191/sqft |
Source:  Columbus and Central Ohio Regional MLS #226026715 Report a problem Columbus and Central Ohio Regional MLS #226026715 Report a problem | ||
| 7/21/2026 | Price change | $624,900-3.7%$199/sqft |
Source: Columbus and Central Ohio Regional MLS #226026715 Report a problem | ||
| 7/20/2026 | Price change | $649,000-4.5%$207/sqft |
Source: Columbus and Central Ohio Regional MLS #226026715 Report a problem | ||
| 7/17/2026 | Listed for sale | $679,900+128.5%$217/sqft |
Source: Columbus and Central Ohio Regional MLS #226026715 Report a problem | ||
| 2/4/2008 | Sold | $297,500-2.5%$95/sqft |
Source: Public Record Report a problem | ||
| 11/28/2007 | Price change | $305,000-8.9%$97/sqft |
Source: Number1Expert #2740089 Report a problem | ||
| 11/14/2007 | Listed for sale | $334,900-14.6%$107/sqft |
Source: Number1Expert #2740089 Report a problem | ||
| 3/8/2005 | Sold | $392,000$125/sqft |
Source: Public Record Report a problem | ||
Public tax history
| Year | Property taxes | Tax assessment |
|---|---|---|
| 2025 | $10,750 +5.7% | $195,300 |
| 2024 | $10,167 +2% | $195,300 |
| 2023 | $9,967 +4.3% | $195,300 +35.5% |
| 2022 | $9,558 -2% | $144,100 |
| 2021 | $9,753 -1.7% | $144,100 |
| 2020 | $9,922 +6.2% | $144,100 +10.7% |
| 2019 | $9,343 +4.6% | $130,130 |
| 2018 | $8,937 +4% | $130,130 +13.3% |
| 2017 | $8,597 | $114,870 |
| 2016 | $8,597 +0.9% | $114,870 |
| 2015 | $8,519 +2.4% | $114,870 |
| 2014 | $8,317 +4.4% | $114,870 +2.5% |
| 2013 | $7,967 +1.1% | $112,070 |
| 2012 | $7,883 +9.5% | $112,070 |
| 2011 | $7,202 -11.8% | $112,070 -15.5% |
| 2010 | $8,164 +4.1% | $132,620 |
| 2009 | $7,844 +14.5% | $132,620 |
| 2008 | $6,853 +2.2% | $132,620 |
| 2007 | $6,704 +0.7% | $132,620 |
| 2006 | $6,656 +9.8% | $132,620 |
| 2005 | $6,060 | $132,620 |
| 2004 | -- | -- |
| 2003 | $323 | $3,920 |
Find assessor info on the county website
Monthly payment
Est. payment
Payment breakdown
Explore the cost of this home by adjusting the details. Changes won't be saved.Climate risks
Neighborhood: 43082


Similar homes
- $595,0004 bd3 ba3.7k sqft6657 Springview Dr, Westerville, OH 43082For Sale

 MLS ID #226022436, Tracy T Keffer, Keller Williams Greater Cols. Columbus and Central Ohio Regional MLS
 - $599,9003 bd4 ba3k sqft6981 Upper Cambridge Way, Westerville, OH 43082For Sale
 MLS ID #226024723, Kathy M Kindell, RE/MAX Revealty. Columbus and Central Ohio Regional MLS
 - $519,9994 bd4 ba3.5k sqft579 Olde Mill Dr, Westerville, OH 43082For Sale
 MLS ID #226027259, Julie R Guy, Coldwell Banker Realty. Columbus and Central Ohio Regional MLS
 - $619,0003 bd3 ba2.4k sqft6840 Garden View Dr, Westerville, OH 43082For Sale
 MLS ID #226032168, Jessica Craig, Engel & Volkers Real Estate Advisors. Columbus and Central Ohio Regional MLS
 - $608,0004 bd3 ba3k sqft1203 Winding Creek Ln, Delaware, OH 43015For SaleMLS ID #226032478, Ashley Kress, Keller Williams Greater Cols. Columbus and Central Ohio Regional MLS
- $589,9004 bd4 ba3.6k sqft6298 Fox Hollow Dr, Galena, OH 43021For SaleMLS ID #226024797, Paige Bryant, Coldwell Banker Realty. Columbus and Central Ohio Regional MLS
- $779,0004 bd4 ba2.7k sqft5887 Highland Hills Dr, Westerville, OH 43082For SaleMLS ID #226021412, Ebony Napier, Red 1 Realty. Columbus and Central Ohio Regional MLS
- $759,0004 bd4 ba4.4k sqft5190 Leydorf Ln, Westerville, OH 43082For SaleMLS ID #226030353, Glenn C Moog, Keller Williams Capital Ptnrs. Columbus and Central Ohio Regional MLS
- $625,0005 bd4 ba4.3k sqft7301 Marrisey Loop, Galena, OH 43021For SaleMLS ID #226023656, Benjamin Thomas Hemmert, Howard Hanna Real Estate Svcs. Columbus and Central Ohio Regional MLS
- $649,9004 bd4 ba3.9k sqft5817 Edgebrook Dr, Galena, OH 43021For SaleMLS ID #226029885, Christina M Cameron, Rolls Realty. Columbus and Central Ohio Regional MLS
- $620,9004 bd3 ba3.4k sqft2549 Carla Dr, Lewis Center, OH 43035For SaleMLS ID #226028852, Becky Michelle Williams, Generations Realty. Columbus and Central Ohio Regional MLS
- $569,5004 bd3 ba3k sqft6045 Seton Ct, Lewis Center, OH 43035For SaleMLS ID #226027079, Stephanie Kannel Hendrix, BHHS Platinum Realty Group. Columbus and Central Ohio Regional MLS
- $655,0004 bd3 ba3.5k sqft2449 Minnie Ct, Lewis Center, OH 43035For SaleMLS ID #226017767, Patrick J Murphy, Keller Williams Consultants. Columbus and Central Ohio Regional MLS
- $489,9994 bd3 ba2.6k sqft6035 Shreven Dr, Westerville, OH 43081For SaleMLS ID #226027469, Emily Durbin, Red 1 Realty. Columbus and Central Ohio Regional MLS
- $599,9004 bd3 ba2.1k sqft2248 Troy Rd, Delaware, OH 43015For SaleMLS ID #226032304, Shannon M Brewster, Cutler Real Estate. Columbus and Central Ohio Regional MLS
- $630,0004 bd5 ba2.8k sqft7275 Kerfield Dr, Galena, OH 43021For SaleMLS ID #226021838, Jennifer S Earl, Keller Williams Capital Ptnrs. Columbus and Central Ohio Regional MLS
- $599,9004 bd4 ba3.4k sqft559 Maketewah Dr, Delaware, OH 43015For SaleMLS ID #226029958, Michelle Cosner, Keller Williams Consultants. Columbus and Central Ohio Regional MLS
- $649,0004 bd4 ba3.6k sqft3214 Sunglow Dr, Lewis Center, OH 43035For SaleMLS ID #226023418, Leah Ackerman, Cutler Real Estate. Columbus and Central Ohio Regional MLS
- $540,0003 bd2 ba2.1k sqft2494 Seton Dr, Lewis Center, OH 43035For SaleMLS ID #226032350, Vincent F Orsatti, Keller Williams Greater Cols. Columbus and Central Ohio Regional MLS
- $659,9003 bd3 ba3k sqft4735 Medalist Ct, Westerville, OH 43082For SaleMLS ID #226021055, Andrea L Philipsen, Home Central Realty. Columbus and Central Ohio Regional MLS
