Skip main navigation
Sold for $120,000
  • $120,000

    7965 Dixie Hwy, Bridgeport, MI 48722

    5beds
    1,736sqft
    Single Family Residence
    Built in 1940
    3.96 Acres Lot
    $118,700 Zestimate®
    $69/sqft
    $1,796 Estimated rent

    Home value

    $118,700

    $81,000 - $173,000

    $1,796/mo

    Zestimate® history
    Loading
    Loading...

    Owner options

    List your home for rent

    $1,796/mo

    Rent Zestimate®

    Find your next renter with Zillow Rental Manager. Plus, with online applications, you can quickly screen prospective tenants – for free.

    Learn more

    $1,796/mo

    Rent Zestimate®

    Refinance and save

    $664/mo

    Est. payment

    Refinancing to a lower rate could help reduce your monthly payments and save thousands over the life of the loan.

    See today's rates

    $664/mo

    Est. payment

    Explore your selling options

    Work with a Zillow partner agent

    Leverage their expertise and Zillow's premium Showcase listings to get your home seen by more buyers.

    Get started

    List with your own agent

    Get your home in front of millions of buyers by listing it on Zillow.

    Learn how to do it

    Sell it yourself

    Take full control of how buyers see your home on Zillow by listing For Sale by Owner (FSBO).

    List your home

    What's special

    Peaceful backdropDetached two-car garageFive bedrooms
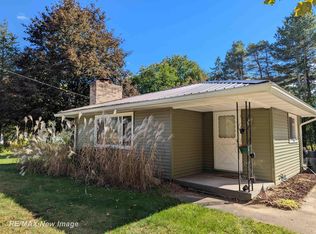
    A Frankenmuth Schools opportunity with big potential and plenty of upside for the right buyer. Sitting on nearly four acres at Townline and Dixie, this 1,736-square-foot home offers five bedrooms, one bath, and all the space to shape into something special. The roof and mechanicals have already been updated within the last decade, giving you a solid start. Outside, a detached two-car garage and a generous 40x34 pole barn add great value; the pole barn will need a new roof but offers fantastic versatility. The wooded acreage includes cut trails, creating a peaceful backdrop for the vision you bring to this property.

    Zillow last checked:

    Listing updated:

    Listed by:

    Andrew J Keller 810-444-2963,

    Knockout Real Estate

    Bought with:

    Jarred Adams, 6501465000

    Real Estate For A CAUSE

    Source: Realcomp II,MLS#: 20251050443MLS Logo

    Facts & features

    Interior

    Bedrooms & bathrooms
    • Bedrooms: 5
    • Bathrooms: 1
    • Full bathrooms: 1
    Bedroom
    • Level: Entry
    • Area: 120
    • Dimensions: 10 X 12
    Bedroom
    • Level: Second
    • Area: 84
    • Dimensions: 7 X 12
    Bedroom
    • Level: Second
    • Area: 120
    • Dimensions: 10 X 12
    Bedroom
    • Level: Second
    • Area: 120
    • Dimensions: 10 X 12
    Bedroom
    • Level: Second
    • Area: 144
    • Dimensions: 12 X 12
    Other
    • Level: Entry
    • Area: 72
    • Dimensions: 9 X 8
    Bonus room
    • Level: Entry
    • Area: 196
    • Dimensions: 14 X 14
    Dining room
    • Level: Entry
    • Area: 160
    • Dimensions: 16 X 10
    Kitchen
    • Level: Entry
    • Area: 160
    • Dimensions: 10 X 16
    Living room
    • Level: Entry
    • Area: 418
    • Dimensions: 19 X 22
    Heating
    • Forced Air, Natural Gas
    Cooling
    • Ceiling Fans
    Features
    • Basement: Unfinished
    • Has fireplace: No
    Interior area
    • Total interior livable area: 1,736 sqft
    • Finished area above ground: 1,736

    Property

    Parking
    • Total spaces: 2
    • Parking features: Two Car Garage, Detached, Electricityin Garage, Side Entrance
    • Garage spaces: 2
    Features
    • Levels: Two
    • Stories: 2
    • Entry location: GroundLevelwSteps
    • Patio & porch: Covered, Deck
    • Pool features: None
    Lot
    • Size: 3.96 Acres
    • Dimensions: 179 x 826 x 254 x 732
    Details
    • Additional structures: Pole Barn
    • Parcel number: 14116313008002
    • Special conditions: Short Sale No,Standard

    Construction

    Type & style
    • Home type: SingleFamily
    • Architectural style: Tudor
    • Property subtype: Single Family Residence
    Materials
    • Stucco
    • Foundation: Basement, Poured, Sump Pump
    • Roof: Metal
    Condition
    • New construction: No
    • Year built: 1940

    Utilities & green energy

    • Sewer: Septic Tank
    • Water: Public

    Community & neighborhood

    Location
    • Region: Bridgeport

    Other

    Other facts
    • Listing agreement: Exclusive Right To Sell
    • Listing terms: Cash

    Price history

    DateEventPrice
    12/30/2025Sold$120,000-19.9%$69/sqft
    Source: Realcomp II #20251050443 Report a problem
    12/23/2025Pending sale$149,900$86/sqft
    Source: Realcomp II #20251050443 Report a problem
    11/14/2025Listed for sale$149,900$86/sqft
    Source: Realcomp II #20251050443 Report a problem

    Public tax history

    YearProperty taxesTax assessment
    2025$2,868 +11.4%$140,300 +11%
    2024$2,574 -13.9%$126,400 +5.9%
    2023$2,988 $119,400 +21.6%
    2022-- $98,200 +7.4%
    2021$2,563 $91,400 +8.3%
    2020$2,563 +5.5%$84,400 +16.4%
    2018$2,430 +12.5%$72,500 -2%
    2017$2,160 $74,000 +5.4%
    2016$2,160 $70,200 +1.3%
    2014$2,160 $69,300

    Find assessor info on the county website

    Neighborhood: 48722

    Nearby schools

    GreatSchools rating
    Get pre-qualified for a loan
    At Zillow Home Loans, we can pre-qualify you in as little as 5 minutes with no impact to your credit score.

    An equal housing lender. NMLS #10287.