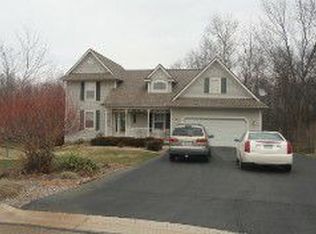
Discover comfort and convenience in this well cared for home. First floor Primary Suite and convenient 1st floor laundry. With four bedrooms, plus a loft, this home provides ample space, allowing for privacy and entertaining. Extra high ceilings in walk out basement. Sale includes pool table and accessories. Plenty of storage in basement and in unfinished bonus room above garage. Great private back yard with abundant nature and wild life. Relax on the 14'x24' deck with your morning coffee and evening wind down. Located a cul-de-sac with low traffic. Whole house generator for your piece of mind when there is a power outage. Window and door walls replace in 2018 with transferable warranty. New roof in 2018. All appliances are included. If you need lots of space, this home has it!
For sale
$460,000
7965 Howard St, Whitmore Lake, MI 48189
4beds
3,069sqft
Single Family Residence
Built in 1999
0.5 Acres Lot
$449,200 Zestimate®
$150/sqft
$29/mo HOA
What's special
- 3 days |
- 534 |
- 46 |
Zillow last checked:
Listing updated:
Listed by:
Gayle Henderson 248-568-6106,
Real Estate One-Brighton 810-227-5005
Source: Realcomp II,MLS#: 20261050198
Loading...
Facts & features
Interior
Bedrooms & bathrooms
- Bedrooms: 4
- Bathrooms: 3
- Full bathrooms: 2
- 1/2 bathrooms: 1
Primary bedroom
- Level: Entry
- Area: 280
- Dimensions: 20 X 14
Bedroom
- Level: Second
- Area: 154
- Dimensions: 14 X 11
Bedroom
- Level: Second
- Area: 168
- Dimensions: 14 X 12
Bedroom
- Level: Second
- Area: 143
- Dimensions: 13 X 11
Primary bathroom
- Level: Entry
Other
- Level: Second
Other
- Level: Entry
Dining room
- Level: Entry
- Area: 165
- Dimensions: 15 X 11
Great room
- Level: Basement
- Area: 912
- Dimensions: 38 X 24
Kitchen
- Level: Entry
- Area: 165
- Dimensions: 15 X 11
Laundry
- Level: Entry
- Area: 77
- Dimensions: 11 X 7
Living room
- Level: Entry
- Area: 304
- Dimensions: 19 X 16
Loft
- Level: Second
- Area: 352
- Dimensions: 22 X 16
Heating
- Forced Air, Natural Gas
Cooling
- Central Air
Appliances
- Included: Built In Electric Oven, Dishwasher, Double Oven, Dryer, Electric Cooktop, Free Standing Refrigerator, Microwave, Washer
Features
- Basement: Finished,Full,Walk Out Access
- Has fireplace: No
Interior area
- Total interior livable area: 3,069 sqft
- Finished area above ground: 2,157
- Finished area below ground: 912
Video & virtual tour
Property
Parking
- Total spaces: 2
- Parking features: Two Car Garage, Attached, Direct Access, Garage Faces Front, Garage Door Opener
- Attached garage spaces: 2
Features
- Levels: One And One Half
- Stories: 1.5
- Entry location: GroundLevelwSteps
- Patio & porch: Covered, Deck, Porch
- Pool features: None
Lot
- Size: 0.5 Acres
- Dimensions: 100 x 164 x 207 x 159
- Features: Hilly Ravine, Wooded
Details
- Parcel number: 1525402014
- Special conditions: Short Sale No,Standard
Construction
Type & style
- Home type: SingleFamily
- Architectural style: Cape Cod
- Property subtype: Single Family Residence
Materials
- Stone, Vinyl Siding
- Foundation: Basement, Poured, Sump Pump
Condition
- New construction: No
- Year built: 1999
Utilities & green energy
- Sewer: Septic Tank
- Water: Well
Community & HOA
Community
- Subdivision: ORCHARD VILLAGE CONDO
HOA
- Has HOA: Yes
- HOA fee: $350 annually
- HOA phone: 734-428-0128
Location
- Region: Whitmore Lake
Financial & listing details
- Price per square foot: $150/sqft
- Tax assessed value: $129,049
- Annual tax amount: $3,933
- Date on market: 7/9/2026
- Cumulative days on market: 3 days
- Listing agreement: Exclusive Right To Sell
- Listing terms: Cash,Conventional,FHA,Va Loan
Estimated market value
$449,200
$427,000 - $472,000
$2,701/mo
Price history
| Date | Event | Price |
|---|---|---|
| 7/9/2026 | Listed for sale | $460,000+751.9%$150/sqft |
Source: | ||
| 4/17/2000 | Sold | $54,000$18/sqft |
Source: Public Record Report a problem | ||
Public tax history
| Year | Property taxes | Tax assessment |
|---|---|---|
| 2025 | $3,366 +8.2% | $202,990 +6.9% |
| 2024 | $3,110 +0.1% | $189,850 +6% |
| 2023 | $3,108 +3.1% | $179,120 +4.7% |
| 2022 | $3,014 | $171,090 +15.1% |
| 2021 | -- | $148,620 +3.8% |
| 2020 | -- | $143,210 +19.5% |
| 2019 | $2,841 +52.1% | $119,890 -6.2% |
| 2018 | $1,868 -29.2% | $127,880 -3.8% |
| 2017 | $2,640 | $132,950 +4.8% |
| 2016 | $2,640 | $126,860 +17.1% |
| 2014 | $2,640 +10.4% | $108,350 +7.6% |
| 2012 | $2,392 | $100,660 +3.1% |
| 2011 | -- | $97,600 +1.7% |
| 2010 | -- | $95,960 -17.5% |
| 2009 | -- | $116,310 -11% |
| 2008 | -- | $130,710 |
| 2007 | $1,278 +10.8% | -- |
| 2006 | $1,153 -47.9% | $142,470 +6.5% |
| 2005 | $2,214 -3% | $133,808 -2% |
| 2003 | $2,283 | $136,500 |
| 2002 | -- | -- |
| 2001 | -- | -- |
| 2000 | $241 | $28,200 |
Find assessor info on the county website
Monthly payment
Est. payment$--/mo
Payment breakdown
Explore the cost of this home by adjusting the details. Changes won't be saved.All calculations are estimates and provided by Zillow, Inc. for informational purposes only. Actual amounts may vary.
HOA fees may include property taxes on listings classified as Co-Ops. Contact the listing agent and/or owner for fee details.
Mortgage interest rates are dependent on a number of factors, including credit score, down payment, and repayment length. Interest rate data provided by Zillow Group Marketplace, Inc. as of 1/1/1970 from various mortgage lenders with which we have lead or other similar arrangements; the Estimated Payment is an average of those rates.
See how much you could borrow to make a competitive offer.
Climate risks
Neighborhood: 48189
Nearby schools
GreatSchools rating
- NACountry Elementary SchoolGrades: PK-2Distance: 5.3 mi
- 8/10Pathfinder SchoolGrades: 6-8Distance: 6 mi
- 7/10Pinckney Community High SchoolGrades: 9-12Distance: 7.3 mi
A local agent can set up tours, give advice and negotiate with sellers.
- Michigan
- Livingston County
- Whitmore Lake
- 48189
- 7965 Howard St