Well maintained home. Check. RV parking and hook up. Check. Private pool overlooking the preserve. Check. If you are looking for a move in ready, 4 bedroom home, in a quiet community, stop now, and continue reading, you may have found your next home! The first thing you notice with you come up to the home is the two driveways - one to the main garage and one for the RV and additional parking. The next thing you notice is that the home and yard have been very well cared for. ready for you, the next owner. When you walk in you will notice the high ceilings and natural sunlight through the updated windows and doors, making the space feel very open and airy. Check out the kitchen doors that were custom made and give the kitchen an upgraded feel, as do the granite countertops and stainless appllanaces. There is an extra treat in the dinette, it's a built in coffee bar with addtional cabinets for even more storage. The owners were very clever with the laundry area. The floor runner, and privacy curtain make it feel very cozy indeed! The water heater and water softener are also together with the washer and dryer that stay, making the utility area practical and functional. The open floor plan to the kitchen, dining and great room is ideal for entertaining, overseeing family projects or homework activities. The master suite has high ceiling, plant shelves, and a knock out bathroom including a large soaking tub, separate shower, long vanity and walk in closet with many built in features (perfect to keep yourself organized). The secondary bedrooms are on the other side of this split floor plan design. Bedroom four is currently an office and nursery (for times when the owners care for their small grandchild). Bedrooms two and three are tucked away with a convenient bathroom in the middle. The back yard covered lanai is beautiful, has two different seating areas, looks out onto the green and is situated perfectly to the enjoy the in ground, screened pool area. This is Florida living at it's best. A few extra pieces of info: There is a 30 AMP plug on the garage side to plug in your RV. There is also a plug in the garage for your workshop - it has enough power for a welder. There is technically an HOA but there is no contact, no dues have been requested for some time, and no enforcement by any homeowners at the present time. Take a look at the 3D virtual tour, and if you like what you see, request a showing today *** UPDATES and MAINTENANCE: I love veteran homeowners, they are often very good at maintaining there home! Here is a list: AC 2021. Roof about 2013. Lifetime warranty on replaced windows (50 mph impact, 150 mph wind). Updated kitchen with granite tops. Front door replaced. Interior painted. Updated variable speed pool pump. Water softener added. Water heater updated. RV and generator plug added. Reo link security installed. *** If you have had a chance to look at the house details, and the virtual tour, and you like what you see, request a showing now.
Sold for $385,000
$385,000
7965 KAITLIN CIRCLE, LAKELAND, FL 33810
4beds
1,666sqft
Single Family Residence
Built in 1996
10,454 Square Feet Lot
$374,100 Zestimate®
$231/sqft
$2,387 Estimated rent
Home value
$374,100
$337,000 - $415,000
$2,387/mo
Zestimate® history
Owner options
List your home for rent
$2,387/mo
Rent Zestimate®
Find your next renter with Zillow Rental Manager. Plus, with online applications, you can quickly screen prospective tenants – for free.
$2,387/mo
Rent Zestimate®
Refinance and save
$2,634/mo
Est. payment
Refinancing to a lower rate could help reduce your monthly payments and save thousands over the life of the loan.
$2,634/mo
Est. payment
Explore your selling options
Work with a Zillow partner agent
Leverage their expertise and Zillow's premium Showcase listings to get your home seen by more buyers.
Get startedList with your own agent
Get your home in front of millions of buyers by listing it on Zillow.
Learn how to do itSell it yourself
Take full control of how buyers see your home on Zillow by listing For Sale by Owner (FSBO).
List your homeWhat's special
Granite countertopsHigh ceilingsOpen floor planLarge soaking tubUpdated windows and doorsSplit floor plan designNatural sunlight
Zillow last checked:
Listing updated:
Listed by:
Jared Weggeland 863-640-2246,
KELLER WILLIAMS REALTY SMART 863-577-1234
Bought with:
Dayna Grimmett, 3535351
LIVE FLORIDA REALTY
Source: Stellar MLS,MLS#: L4950776 Originating MLS: Lakeland
Originating MLS: Lakeland
Facts & features
Interior
Bedrooms & bathrooms
- Bedrooms: 4
- Bathrooms: 2
- Full bathrooms: 2
Rooms
- Room types: Breakfast Room Separate, Great Room
Primary bedroom
- Features: Ceiling Fan(s), Walk-In Closet(s)
- Level: First
- Area: 210 Square Feet
- Dimensions: 15x14
Bedroom 2
- Features: Ceiling Fan(s), Walk-In Closet(s)
- Level: First
- Area: 108 Square Feet
- Dimensions: 12x9
Bedroom 3
- Features: Ceiling Fan(s), Built-in Closet
- Level: First
- Area: 132 Square Feet
- Dimensions: 12x11
Bedroom 4
- Features: Ceiling Fan(s), Walk-In Closet(s)
- Level: First
- Area: 110 Square Feet
- Dimensions: 11x10
Primary bathroom
- Features: Built-In Shelving, En Suite Bathroom, Exhaust Fan, Garden Bath, Makeup/Vanity Space, Single Vanity, Tub with Separate Shower Stall
- Level: First
- Area: 168 Square Feet
- Dimensions: 14x12
Bathroom 2
- Features: Exhaust Fan, Single Vanity, Tub With Shower
- Level: First
- Area: 50 Square Feet
- Dimensions: 10x5
Balcony porch lanai
- Features: Ceiling Fan(s)
- Level: First
- Area: 348 Square Feet
- Dimensions: 29x12
Dinette
- Features: Ceiling Fan(s)
- Level: First
- Area: 90 Square Feet
- Dimensions: 10x9
Dining room
- Level: First
- Area: 132 Square Feet
- Dimensions: 12x11
Foyer
- Level: First
- Area: 60 Square Feet
- Dimensions: 12x5
Great room
- Features: Ceiling Fan(s)
- Level: First
- Area: 224 Square Feet
- Dimensions: 16x14
Kitchen
- Features: Pantry, Granite Counters, Tall Countertops
- Level: First
- Area: 108 Square Feet
- Dimensions: 12x9
Laundry
- Level: First
- Area: 126 Square Feet
- Dimensions: 18x7
Heating
- Central
Cooling
- Central Air
Appliances
- Included: Dishwasher, Dryer, Electric Water Heater, Microwave, Range, Refrigerator, Washer, Water Softener
- Laundry: Inside
Features
- Cathedral Ceiling(s), Ceiling Fan(s), High Ceilings, Living Room/Dining Room Combo, Open Floorplan, Primary Bedroom Main Floor, Solid Surface Counters, Solid Wood Cabinets, Split Bedroom, Thermostat, Vaulted Ceiling(s), Walk-In Closet(s)
- Flooring: Carpet, Ceramic Tile, Recycled/Composite Flooring
- Doors: Sliding Doors
- Windows: Blinds, Double Pane Windows, ENERGY STAR Qualified Windows, Low Emissivity Windows, Window Treatments
- Has fireplace: No
- Fireplace features: Wood Burning
Interior area
- Total structure area: 2,540
- Total interior livable area: 1,666 sqft
Property
Parking
- Total spaces: 2
- Parking features: Boat, Driveway, Garage Door Opener, Guest, Off Street, Parking Pad, RV Access/Parking, Workshop in Garage
- Attached garage spaces: 2
- Has uncovered spaces: Yes
- Details: Garage Dimensions: 21x21
Features
- Levels: One
- Stories: 1
- Patio & porch: Covered, Front Porch, Patio, Porch, Rear Porch, Screened
- Exterior features: Irrigation System, Private Mailbox, Rain Gutters, Sprinkler Metered
- Has private pool: Yes
- Pool features: In Ground, Screen Enclosure, Solar Heat
- Has view: Yes
- View description: Park/Greenbelt
Lot
- Size: 10,454 Square Feet
- Dimensions: 80 x 130
- Features: Conservation Area, In County, Landscaped, Level
- Residential vegetation: Mature Landscaping, Oak Trees, Trees/Landscaped
Details
- Parcel number: 102723000824000180
- Zoning: 0
- Special conditions: None
Construction
Type & style
- Home type: SingleFamily
- Architectural style: Florida
- Property subtype: Single Family Residence
Materials
- Block
- Foundation: Slab
- Roof: Shingle
Condition
- New construction: No
- Year built: 1996
Details
- Warranty included: Yes
Utilities & green energy
- Sewer: Septic Tank
- Water: Public
- Utilities for property: Cable Available
Community & HOA
Community
- Features: Deed Restrictions
- Security: Security System Owned, Smoke Detector(s)
- Pet fee: $0 monthly
- Subdivision: TANGERINE TRAILS UNIT 4
HOA
- Has HOA: Yes
- HOA fee: $10 monthly
- HOA name: Currently there is no manager
Location
- Region: Lakeland
Financial & listing details
- Price per square foot: $231/sqft
- Tax assessed value: $300,489
- Annual tax amount: $2,309
- Date on market: 3/1/2025
- Cumulative days on market: 50 days
- Listing terms: Cash,Conventional,FHA,USDA Loan,VA Loan
- Ownership: Fee Simple
- Total actual rent: 0
- Road surface type: Paved, Asphalt
Price history
| Date | Event | Price |
|---|---|---|
| 6/13/2025 | Sold | $385,000-3.3%$231/sqft |
Source:  Stellar MLS #L4950776 Report a problem Stellar MLS #L4950776 Report a problem | ||
| 4/21/2025 | Pending sale | $398,000$239/sqft |
Source: Stellar MLS #L4950776 Report a problem | ||
| 4/20/2025 | Price change | $398,000+2.1%$239/sqft |
Source: Stellar MLS #L4950776 Report a problem | ||
| 3/1/2025 | Listed for sale | $389,900+90.2%$234/sqft |
Source: Stellar MLS #L4950776 Report a problem | ||
| 3/7/2007 | Sold | $205,000-12.8%$123/sqft |
Source: Public Record Report a problem | ||
| 5/4/2006 | Sold | $235,000+68.5%$141/sqft |
Source: Public Record Report a problem | ||
| 7/22/2003 | Sold | $139,500$84/sqft |
Source: Public Record Report a problem | ||
Public tax history
| Year | Property taxes | Tax assessment |
|---|---|---|
| 2025 | $1,226 +3.6% | $134,997 +2.9% |
| 2024 | $1,183 +2.9% | $131,192 +3% |
| 2023 | $1,150 +3% | $127,371 +3% |
| 2022 | $1,116 +0% | $123,661 +3% |
| 2021 | $1,116 +1.1% | $120,059 +1.4% |
| 2020 | $1,104 +0.5% | $118,401 +2.3% |
| 2019 | $1,098 -29.5% | $115,739 +1.9% |
| 2018 | $1,558 +1.9% | $113,581 +2.1% |
| 2017 | $1,529 +46.8% | $111,245 +2.1% |
| 2016 | $1,042 -1.8% | $108,957 +0.7% |
| 2015 | $1,061 -22.9% | $108,200 +0.8% |
| 2014 | $1,375 +30.4% | $107,341 +1.5% |
| 2013 | $1,054 +3.6% | $105,755 +1.7% |
| 2012 | $1,018 -9.3% | $103,987 -5.3% |
| 2011 | $1,123 -13.8% | $109,823 -8.2% |
| 2010 | $1,303 -43.5% | $119,656 -31.7% |
| 2009 | $2,307 -11% | $175,090 -13.4% |
| 2008 | $2,592 | $202,230 |
| 2007 | -- | -- |
| 2006 | $3,323 | -- |
| 2005 | -- | -- |
| 2004 | $2,010 +4% | -- |
| 2003 | $1,933 +60.8% | $116,010 +21.6% |
| 2002 | $1,202 +2.2% | $95,415 +1.6% |
| 2001 | $1,176 | $93,912 |
Find assessor info on the county website
Neighborhood: 33810
Nearby homes
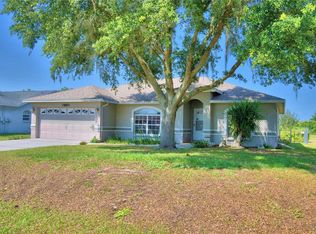
- $286,0003 bd2 ba1.2k sqft7969 Kaitlin Cir, Lakeland, FL 33810Sold
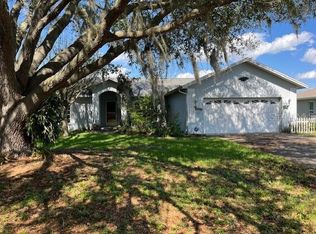
- $268,0003 bd2 ba1.6k sqft7973 Kaitlin Cir, Lakeland, FL 33810Sold
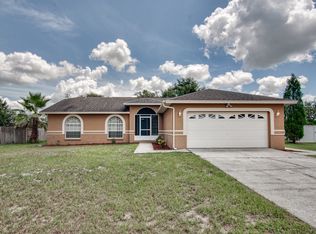
- $320,8003 bd2 ba1.6k sqft7957 Kaitlin Cir, Lakeland, FL 33810Off Market
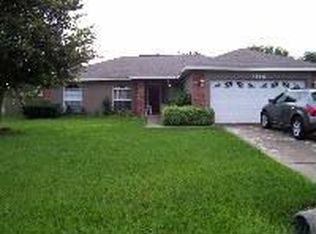
- $328,1003 bd2 ba1.9k sqft7966 Kaitlin Cir, Lakeland, FL 33810Off Market
- $315,3004 bd2 ba1.7k sqft7960 Kaitlin Cir, Lakeland, FL 33810Off Market
- $270,3003 bd2 ba1.2k sqft7970 Kaitlin Cir, Lakeland, FL 33810Off Market
- $280,9003 bd2 ba1.3k sqft7977 Kaitlin Cir, Lakeland, FL 33810Off Market
- $279,1003 bd2 ba1.5k sqft7953 Kaitlin Cir, Lakeland, FL 33810Off Market
Nearby schools
GreatSchools rating
- 2/10R. Clem Churchwell Elementary SchoolGrades: PK-5Distance: 0.7 mi
- 2/10Sleepy Hill Middle SchoolGrades: 6-8Distance: 3.6 mi
- 3/10Kathleen Senior High SchoolGrades: PK,9-12Distance: 6.2 mi
Schools provided by the listing agent
- Elementary: R. Clem Churchwell Elem
- Middle: Sleepy Hill Middle
- High: Kathleen High
Source: Stellar MLS. This data may not be complete. We recommend contacting the local school district to confirm school assignments for this home.
Get a cash offer in 3 minutes
Find out how much your home could sell for in as little as 3 minutes with a no-obligation cash offer.
Estimated market value
$374,100
Get a cash offer in 3 minutes
Find out how much your home could sell for in as little as 3 minutes with a no-obligation cash offer.
Estimated market value
$374,100
- Florida
- Polk County
- Lakeland
- 33810
- 7965 KAITLIN CIRCLE
Nearby cities
Nearby neighborhoods
Nearby zip codes
Other Lakeland Topics
