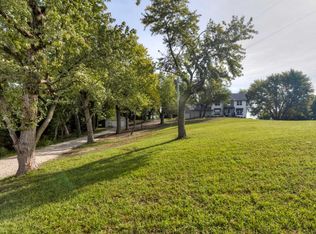
Prepare to be captivated by this stunning Grimes acreage, ideally located just a mile north of DCG High School. Sitting on 2.3 acres, this home boasts a massive front yard with beautiful trees and incredible curb appeal. This unique 5-bedroom (potentially 6) home features an unparalleled floor plan with meticulous attention to detail and exquisite woodwork throughout. Enjoy built-ins and window seats with ample storage in every corner. The main level master suite offers a luxurious bath with Carrera marble, heated and cooled floors, a brand new shower, and an expansive closet. The main also includes a secluded office space with a separate entryway and adjacent powder room for guests. A spacious loft above, perfect for relaxation. The kitchen is the heart of the home featuring a soapstone countertop, tucked away appliances, and sizable pantry. The flow of this home is seamless.
A second full kitchen and second laundry room can be found in the finished basement. All of the living spaces are adorned with oversized, high-quality windows, offering the perfect Iowa views. With too many amenities to list, highlights include 5 garage stalls, a geothermal system, a high-end kitchen, a covered and screened-in deck, a heated saltwater pool, a chicken coop, a garden, established perennials and a fire pit area. This is the one you've been searching for. Schedule a tour, write an offer, and make it yours today!
Sold for $1,200,000
Street View
$1,200,000
7965 NW 142nd St, Grimes, IA 50111
5beds
2,700sqft
Single Family Residence
Built in 2012
2.33 Acres Lot
$1,242,800 Zestimate®
$444/sqft
$3,138 Estimated rent
Home value
$1,242,800
$1.18M - $1.30M
$3,138/mo
Zestimate® history
Owner options
List your home for rent
$3,138/mo
Rent Zestimate®
Find your next renter with Zillow Rental Manager. Plus, with online applications, you can quickly screen prospective tenants – for free.
$3,138/mo
Rent Zestimate®
Refinance and save
$6,583/mo
Est. payment
Refinancing to a lower rate could help reduce your monthly payments and save thousands over the life of the loan.
$6,583/mo
Est. payment
Explore your selling options
Work with a Zillow partner agent
Leverage their expertise and Zillow's premium Showcase listings to get your home seen by more buyers.
Get startedList with your own agent
Get your home in front of millions of buyers by listing it on Zillow.
Learn how to do itSell it yourself
Take full control of how buyers see your home on Zillow by listing For Sale by Owner (FSBO).
List your homeWhat's special
Zillow last checked:
Listing updated:
Listed by:
Amanda Jackson (515)402-6910,
RE/MAX Concepts,
Kelsey Russell 515-480-9388,
RE/MAX Concepts
Bought with:
Martha Miller Johnson
RE/MAX Concepts
Source: DMMLS,MLS#: 697976 Originating MLS: Des Moines Area Association of REALTORS
Originating MLS: Des Moines Area Association of REALTORSFacts & features
Interior
Bedrooms & bathrooms
- Bedrooms: 5
- Bathrooms: 4
- Full bathrooms: 2
- 3/4 bathrooms: 1
- 1/2 bathrooms: 1
- Main level bedrooms: 1
Heating
- Geothermal, Natural Gas
Cooling
- Central Air
Appliances
- Included: Dryer, Dishwasher, Microwave, Refrigerator, Stove, Washer
- Laundry: Main Level, Upper Level
Features
- Central Vacuum, Dining Area, Eat-in Kitchen
- Flooring: Carpet, Hardwood, Tile
- Basement: Daylight,Egress Windows,Finished,Walk-Out Access
- Number of fireplaces: 2
- Fireplace features: Gas, Vented
Interior area
- Total structure area: 2,700
- Total interior livable area: 2,700 sqft
- Finished area below ground: 1,900
Property
Parking
- Total spaces: 5
- Parking features: Attached, Detached, Garage, Two Car Garage, Three Car Garage
- Attached garage spaces: 5
Features
- Patio & porch: Covered, Patio, Porch, Screened
- Exterior features: Enclosed Porch, Fire Pit, Patio
- Pool features: Heated, In Ground
- Fencing: Invisible,Pet Fence
Lot
- Size: 2.33 Acres
- Dimensions: 281.4 x 360
- Features: Rectangular Lot
Details
- Parcel number: 24000749033000
- Zoning: LDR
Construction
Type & style
- Home type: SingleFamily
- Architectural style: Ranch
- Property subtype: Single Family Residence
Materials
- Cement Siding
- Foundation: Poured
- Roof: Asphalt,Shingle
Condition
- Year built: 2012
Utilities & green energy
- Sewer: Septic Tank
- Water: Rural
Community & neighborhood
Location
- Region: Grimes
Other
Other facts
- Listing terms: Cash,Conventional
- Road surface type: Asphalt
Price history
| Date | Event | Price |
|---|---|---|
| 8/20/2024 | Sold | $1,200,000$444/sqft |
Source:  DMMLS #697976 Report a problem DMMLS #697976 Report a problem | ||
| 7/9/2024 | Pending sale | $1,200,000$444/sqft |
Source: DMMLS #697976 Report a problem | ||
| 6/26/2024 | Listed for sale | $1,200,000+67.8%$444/sqft |
Source: DMMLS #697976 Report a problem | ||
| 1/22/2016 | Sold | $715,000-0.6%$265/sqft |
Source: DMMLS #506142 Report a problem | ||
| 12/8/2015 | Pending sale | $719,000$266/sqft |
Source: Remax Real Estate Concepts - 3602 NE Otterview Circle, Ankeny, Iowa Report a problem | ||
| 11/21/2015 | Price change | $719,000-4%$266/sqft |
Source: Remax Real Estate Concepts - 3602 NE Otterview Circle, Ankeny, Iowa Report a problem | ||
| 11/15/2015 | Price change | $749,000-0.1%$277/sqft |
Source: Remax Real Estate Concepts - 3602 NE Otterview Circle, Ankeny, Iowa Report a problem | ||
| 10/29/2015 | Price change | $749,900-5.7%$278/sqft |
Source: Remax Real Estate Concepts - 3602 NE Otterview Circle, Ankeny, Iowa Report a problem | ||
| 10/15/2015 | Listed for sale | $795,000+683.3%$294/sqft |
Source: Remax Real Estate Concepts - 3602 NE Otterview Circle, Ankeny, Iowa Report a problem | ||
| 5/22/2012 | Sold | $101,500+7.4%$38/sqft |
Source: DMMLS #399008 Report a problem | ||
| 4/6/2012 | Price change | $94,500-23%$35/sqft |
Source: Homepath #399008 Report a problem | ||
| 4/4/2012 | Listed for sale | -- |
Source: Homepath #399008 Report a problem | ||
| 2/21/2012 | Sold | $122,788$45/sqft |
Source: Public Record Report a problem | ||
Public tax history
| Year | Property taxes | Tax assessment |
|---|---|---|
| 2025 | $12,728 +0.5% | $1,006,700 +26.4% |
| 2024 | $12,668 +5.2% | $796,500 |
| 2023 | $12,040 -0.6% | $796,500 +23% |
| 2022 | $12,114 +4.2% | $647,500 |
| 2021 | $11,626 +2.3% | $647,500 +6.9% |
| 2020 | $11,364 -0.9% | $605,900 |
| 2019 | $11,472 -4% | $605,900 +3% |
| 2018 | $11,952 | $588,500 |
| 2017 | $11,952 +20.6% | $588,500 +17.7% |
| 2016 | $9,908 | $500,000 |
| 2015 | $9,908 +581.4% | $500,000 -0.8% |
| 2014 | $1,454 | $504,000 +561.4% |
| 2013 | -- | $76,200 -39% |
| 2012 | -- | $124,900 |
| 2011 | -- | $124,900 -4.6% |
| 2010 | -- | $130,900 |
| 2009 | -- | $130,900 +7% |
| 2008 | -- | $122,300 |
| 2007 | -- | $122,300 +7.6% |
| 2006 | -- | $113,700 |
| 2005 | -- | $113,700 +9.8% |
| 2003 | -- | $103,590 +29.1% |
| 2002 | -- | $80,220 |
| 2001 | -- | $80,220 |
Find assessor info on the county website
Neighborhood: 50111
Nearby schools
GreatSchools rating
- 6/10North Ridge Elementary SchoolGrades: K-4Distance: 0.9 mi
- 7/10DC-G MeadowsGrades: 7-8Distance: 1.9 mi
- 7/10Dallas Center-Grimes High SchoolGrades: 9-12Distance: 1.1 mi
Schools provided by the listing agent
- District: Dallas Center-Grimes
Source: DMMLS. This data may not be complete. We recommend contacting the local school district to confirm school assignments for this home.


Get pre-qualified for a loan
At Zillow Home Loans, we can pre-qualify you in as little as 5 minutes with no impact to your credit score.An equal housing lender. NMLS #10287.
Sell for more on Zillow
Get a Zillow Showcase℠ listing at no additional cost and you could sell for .
$1,242,800
2% more
+$24,856
With Zillow Showcase(estimated)
$1,267,656
- Iowa
- Polk County
- Grimes
- 50111
- 7965 NW 142nd St
Nearby cities
Nearby zip codes
Other Grimes Topics
