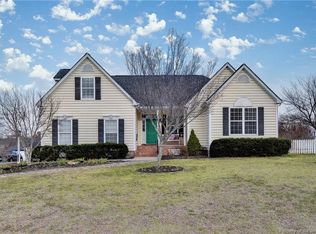
Welcome To 7965 Neighborly Lane. This Custom Built 3 Bedroom 2 Bath Ranch Is Perfectly Situated On A Large .52 Acre Lot That Allows Uninterrupted Pastural Views Of The Farm And Park Located Directly Behind This Property. Step Into The Foyer And You Are Greeted By A Welcoming, Bright, Open Floor Plan. The Eat-In Kitchen Is As Charming As It Is Functional. It Offers Updated Quartz Countertops And Tile Backsplash. Watch TV While Prepping Meals On The Peninsula. Cabinets Have Been Refreshed With A Neutral Paint Color. Smooth Top Range, Refrigerator, Microwave, Disposal And Dishwasher Complete The Kitchen. The Spacious And Comfortable Family Room Offers Wood Flooring, Vaulted Ceiling And Skylights..Perfect For Relaxing In Front Of A Fire In The Gas Fireplace Or Entertain On The Large Updated Deck With New Cable Railing. This Amazing Home Features A Spacious Prime Bedroom Featuring A Full Ensuite And Ample Walk-In Closet. The Proportions Of The Room Allows For Multiple Pieces Of Furniture And You Can Even Fit In A King Sized Bed! The Owners Remodeled The Ensuite To Offer A Large Glass Doored Shower With Seat And Rain Head, New Linen Closet, Double Vanities And LVP Flooring. The Dining Room Is Located Off Foyer And Features Updated Chandelier, Wood Flooring And Chair Rail. The Second Bedroom Is Functioning As A Library/Media Room With Wood Flooring And A Third Bedroom Is Ready For Guests. An Updated Hall Bath Services The Two Additional Bedrooms. Other Details Include-Full Country Front Porch, Mature Landscaping, Oversized 2-Car Garage Finished With Sheetrock, Built-In Heating/Cooling Unit And Workshop. Paved Drive With Additional RV Parking In Rear. Utility Room. Home Is Wired And Includes Generator. Board Fencing In Rear With Garden Area. Large Tool Shed. Quinton Park Offers A Peaceful Rural Atmosphere But Close To I64, Shopping, Schools, Golf Course, Restaurants, Minutes To Airport, I295 And Downtown Richmond. Virtually Maintenance Free Vinyl/Brick Exterior. Truly A Special Place To Call Home.
Sold for $439,000
Zillow last checked:
Listing updated:
Bought with:
Susan Koutsoukos, 0225266175
FREI/United Real Estate Premier Inc
Source: CVRMLS,MLS#: 2529449 Originating MLS: Central Virginia Regional MLS
Originating MLS: Central Virginia Regional MLSPrice history
| Date | Event | Price |
|---|---|---|
| 11/20/2025 | Sold | $439,000$237/sqft |
Source:  CVRMLS #2529449 Report a problem CVRMLS #2529449 Report a problem | ||
| 10/23/2025 | Pending sale | $439,000$237/sqft |
Source: CVRMLS #2529449 Report a problem | ||
| 10/20/2025 | Listed for sale | $439,000+54.6%$237/sqft |
Source: CVRMLS #2529449 Report a problem | ||
| 11/15/2019 | Sold | $284,000-3.4%$153/sqft |
Source: CVRMLS #1921908 Report a problem | ||
| 10/4/2019 | Pending sale | $294,000$158/sqft |
Source: Long & Foster REALTORS #1921908 Report a problem | ||
| 9/16/2019 | Price change | $294,000-1.7%$158/sqft |
Source: Long & Foster REALTORS #1921908 Report a problem | ||
| 7/23/2019 | Price change | $299,000-1.3%$161/sqft |
Source: Long & Foster REALTORS #1921908 Report a problem | ||
| 7/11/2019 | Pending sale | $303,000$163/sqft |
Source: Long & Foster REALTORS #1921908 Report a problem | ||
| 7/2/2019 | Listed for sale | $303,000+12.5%$163/sqft |
Source: Long & Foster REALTORS #1921908 Report a problem | ||
| 6/2/2008 | Sold | $269,450$145/sqft |
Source: Public Record Report a problem | ||
Get a cash offer in 3 minutes
Find out how much your home could sell for in as little as 3 minutes with a no-obligation cash offer.
Estimated market value
$430,600
