Skip main navigation
Sold for $475,000
  • $475,000

    7965 Rebel Walk Dr, Manassas, VA 20109

    3beds
    2,012sqft
    Townhouse
    Built in 1989
    1,598 Square Feet Lot
    $493,100 Zestimate®
    $236/sqft
    $2,769 Estimated rent

    Home value

    $493,100

    $468,000 - $518,000

    $2,769/mo

    Zestimate® history
    Loading
    Loading...

    Owner options

    List your home for rent

    $2,769/mo

    Rent Zestimate®

    Find your next renter with Zillow Rental Manager. Plus, with online applications, you can quickly screen prospective tenants – for free.

    Learn more

    $2,769/mo

    Rent Zestimate®

    Refinance and save

    $2,958/mo

    Est. payment

    Refinancing to a lower rate could help reduce your monthly payments and save thousands over the life of the loan.

    See today's rates

    $2,958/mo

    Est. payment

    Explore your selling options

    Work with a Zillow partner agent

    Leverage their expertise and Zillow's premium Showcase listings to get your home seen by more buyers.

    Get started

    List with your own agent

    Get your home in front of millions of buyers by listing it on Zillow.

    Learn how to do it

    Sell it yourself

    Take full control of how buyers see your home on Zillow by listing For Sale by Owner (FSBO).

    List your home

    What's special

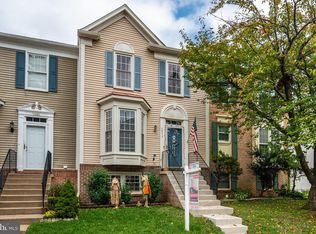
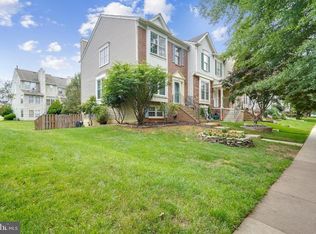
    Here's your chance to come see this lovely 3-level, brick- siding-faced, townhouse in a prime location of Manassas. Fenced-in back yard for privacy. 2 Bedrooms upstairs, 2.5 baths on the upper & main level. Open floor plan on the main level and spacious Eat-in kitchen . Deck off the kitchen, fully fenced-in backyard. The basement is finished and makes an excellent family room/game room with wood burning fireplace and addition lower-level space for den/office/exercise room and rough in 4th Bath. The community offers lots of amenities-pool, club house, basketball courts, tennis, walking trails, dog park, tot lots and much more. Easy access to rt. 66, close to schools, shopping, restaurants & transportation. Seller offering 1 year HSA warranty

    Zillow last checked:

    Listing updated:

    Listed by:

    Starr Ibach 703-786-3229,

    CENTURY 21 New Millennium

    Bought with:

    Lisa Smith, 0225200852

    Pearson Smith Realty, LLC

    Source: Bright MLS,MLS#: VAPW2072658MLS Logo

    Facts & features

    Interior

    Bedrooms & bathrooms
    • Bedrooms: 3
    • Bathrooms: 3
    • Full bathrooms: 2
    • 1/2 bathrooms: 1
    • Main level bathrooms: 1
    Basement
    • Area: 680
    Heating
    • Forced Air, Natural Gas
    Cooling
    • Central Air, Ceiling Fan(s), Electric
    Appliances
    • Included: Dishwasher, Disposal, Dryer, Ice Maker, Range Hood, Refrigerator, Washer, Oven/Range - Gas, Gas Water Heater
    • Laundry: Lower Level
    Features
    • Breakfast Area, Bar, Ceiling Fan(s), Floor Plan - Traditional, Kitchen - Table Space, Walk-In Closet(s)
    • Flooring: Wood
    • Basement: Finished,Exterior Entry,Rear Entrance,Rough Bath Plumb,Walk-Out Access
    • Number of fireplaces: 1
    • Fireplace features: Glass Doors, Mantel(s), Wood Burning, Wood Burning Stove
    Interior area
    • Total structure area: 2,080
    • Total interior livable area: 2,012 sqft
    • Finished area above ground: 1,400
    • Finished area below ground: 612

    Property

    Parking
    • Parking features: Assigned, Other
    • Details: Assigned Parking
    Accessibility
    • Accessibility features: None
    Features
    • Levels: Two
    • Stories: 2
    • Patio & porch: Deck
    • Exterior features: Sidewalks, Street Lights, Tennis Court(s), Play Area
    • Pool features: Community
    Lot
    • Size: 1,598 sqft
    Details
    • Additional structures: Above Grade, Below Grade
    • Parcel number: 7597908746
    • Zoning: R6
    • Special conditions: Standard

    Construction

    Type & style
    • Home type: Townhouse
    • Architectural style: Traditional
    • Property subtype: Townhouse
    Materials
    • Brick Front, Combination, Vinyl Siding
    • Foundation: Slab
    Condition
    • Very Good
    • New construction: No
    • Year built: 1989

    Utilities & green energy

    • Sewer: Public Sewer
    • Water: Public
    • Utilities for property: Cable Available, Natural Gas Available, Phone Available, Cable

    Community & neighborhood

    Location
    • Region: Manassas
    • Subdivision: Paradise

    HOA & financial

    HOA
    • Has HOA: Yes
    • HOA fee: $110 monthly
    • Amenities included: Basketball Court, Clubhouse, Common Grounds, Pool, Tot Lots/Playground
    • Services included: Management, Pool(s), Recreation Facility, Reserve Funds, Snow Removal, Trash
    • Association name: PARADISE

    Other

    Other facts
    • Listing agreement: Exclusive Agency
    • Listing terms: Conventional,FHA,Cash,VA Loan
    • Ownership: Fee Simple

    Price history

    DateEventPrice
    7/29/2024Sold$475,000$236/sqft
    Source: Bright MLS #VAPW2072658 Report a problem
    7/10/2024Pending sale$475,000$236/sqft
    Source: Bright MLS #VAPW2072658 Report a problem
    6/25/2024Contingent$475,000$236/sqft
    Source: Bright MLS #VAPW2072658 Report a problem
    6/10/2024Listed for sale$475,000+110.2%$236/sqft
    Source: Bright MLS #VAPW2072658 Report a problem
    10/21/2003Sold$226,000$112/sqft
    Source: Public Record Report a problem

    Public tax history

    YearProperty taxesTax assessment
    2025$4,182 +3.4%$426,500 +4.9%
    2024$4,044 +0.8%$406,600 +5.5%
    2023$4,010 +2.2%$385,400 +11.5%
    2022$3,925 +0.5%$345,700 +8.6%
    2021$3,905 +6%$318,400 +7%
    2020$3,686 +114.7%$297,600 +4.7%
    2019$1,716 -48.5%$284,300 +2.9%
    2018$3,335 +6.2%$276,200 +6.1%
    2017$3,141 +1.6%$260,300 +3.7%
    2016$3,091 +5.2%$250,900 -1.3%
    2015$2,938 $254,100 +9%
    2014$2,938 $233,100 +10.3%
    2013-- $211,400 +4.7%
    2012-- $202,000 +17.3%
    2010-- $172,200 +4.8%
    2009-- $164,300 -31.3%
    2008-- $239,300 -21.7%
    2007-- $305,800 -8.8%
    2006-- $335,200 +23%
    2005-- $272,500 +28.5%
    2004-- $212,000 +8.7%
    2003-- $195,100 +20.1%
    2002-- $162,400 +21.6%
    2001-- $133,600

    Find assessor info on the county website

    Neighborhood: Bull Run

    Nearby schools

    GreatSchools rating
    Schools provided by the listing agent
    • District: Prince William County Public Schools

    Source: Bright MLS. This data may not be complete. We recommend contacting the local school district to confirm school assignments for this home.

    Get a cash offer in 3 minutes
    Find out how much your home could sell for in as little as 3 minutes with a no-obligation cash offer.
    Estimated market value
    $493,100
    Get a cash offer in 3 minutes
    Find out how much your home could sell for in as little as 3 minutes with a no-obligation cash offer.
    Estimated market value
    $493,100