Skip main navigation
Off market
  • $697,100

    7966 Abelia Way, Clemmons, NC 27012

    5beds
    3,550sqft
    Stick/Site Built, Residential, Single Family Residence
    Built in 2013
    0.09 Acres Lot
    $697,100 Zestimate®
    $--/sqft
    $2,837 Estimated rent

    Home value

    $697,100

    $662,000 - $732,000

    $2,837/mo

    Zestimate® history
    Loading
    Loading...

    Owner options

    List your home for rent

    $2,837/mo

    Rent Zestimate®

    Find your next renter with Zillow Rental Manager. Plus, with online applications, you can quickly screen prospective tenants – for free.

    Learn more

    $2,837/mo

    Rent Zestimate®

    Refinance and save

    $5,624/mo

    Est. payment

    Refinancing to a lower rate could help reduce your monthly payments and save thousands over the life of the loan.

    See today's rates

    $5,624/mo

    Est. payment

    Explore your selling options

    Work with a Zillow partner agent

    Leverage their expertise and Zillow's premium Showcase listings to get your home seen by more buyers.

    Get started

    List with your own agent

    Get your home in front of millions of buyers by listing it on Zillow.

    Learn how to do it

    Sell it yourself

    Take full control of how buyers see your home on Zillow by listing For Sale by Owner (FSBO).

    List your home

    What's special

    Direct vent stoned fireplaceFlex roomSoaring ceilingsSpecial coffered ceilingMother-in-law suiteAccent beamsSpacious gourmet kitchen

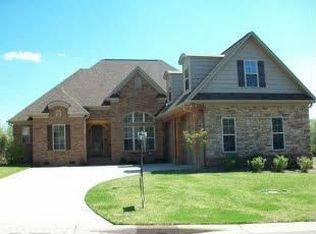
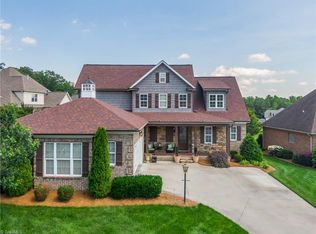
    Luxury meets Convenience in this Gorgeous, Like-New Parade of Home Award Winner, conveniently located in sought after Fair Oaks in Clemmons where every detail was thought out when this home was built. The primary suite is on the main level with a mother-in-law suite on the main level too or a flex room that can be used as an office or whatever you would like. Dining room boasts a columned entrance, extensive mill work including a special coffered ceiling, faux painted and five-inch-wide natural finished white oak floors! The living room presents soaring ceilings, accent beams, a direct vent stoned fireplace & custom built- ins. The spacious gourmet kitchen is opened to the living room with views of the screened-in porch making this beauty an amazing area to entertain family and friends both indoors and outside. Energy star certified 5-star rating assures efficient living. Enjoy your leisure time and allow the HOA to maintain your lawn. This one is a rare find and a must see!

    This property is off market, which means it's not currently listed for sale or rent on Zillow. This may be different from what's available on other websites or public sources.
    Zillow last checked:

    Listing updated:

    Listed by:

    Gina Nikitas 336-409-9984,

    Berkshire Hathaway HomeServices Carolinas Realty

    Bought with:

    Susan Maier Colon, 252553

    Berkshire Hathaway HomeServices Carolinas Realty

    Source: Triad MLS,MLS#: 1107416MLS LogoOriginating MLS: Winston-Salem

    Facts & features

    Interior

    Bedrooms & bathrooms
    • Bedrooms: 5
    • Bathrooms: 4
    • Full bathrooms: 4
    • Main level bathrooms: 2
    Primary bedroom
    • Level: Main
    • Dimensions: 17.83 x 13.75
    Bedroom 2
    • Level: Main
    • Dimensions: 13.17 x 13.83
    Bedroom 3
    • Level: Second
    • Dimensions: 13.75 x 12.75
    Bedroom 4
    • Level: Second
    • Dimensions: 13.75 x 12.83
    Bedroom 5
    • Level: Second
    • Dimensions: 18.17 x 13.17
    Bonus room
    • Level: Second
    • Dimensions: 18.17 x 16.75
    Dining room
    • Level: Main
    • Dimensions: 13.83 x 12.75
    Entry
    • Level: Main
    • Dimensions: 13.42 x 6.75
    Kitchen
    • Level: Main
    • Dimensions: 26 x 13.25
    Laundry
    • Level: Main
    • Dimensions: 10.92 x 6.5
    Living room
    • Level: Main
    • Dimensions: 19.33 x 19.08
    Heating
    • Forced Air, Natural Gas
    Cooling
    • Central Air
    Appliances
    • Included: Microwave, Dishwasher, Free-Standing Range, Gas Water Heater, Tankless Water Heater
    • Laundry: Dryer Connection, Main Level, Washer Hookup
    Features
    • Built-in Features, Ceiling Fan(s), Soaking Tub, Kitchen Island, Pantry, Separate Shower, Solid Surface Counter, Vaulted Ceiling(s)
    • Flooring: Carpet, Tile, Wood
    • Doors: Insulated Doors
    • Windows: Insulated Windows
    • Basement: Crawl Space
    • Attic: Pull Down Stairs
    • Number of fireplaces: 1
    • Fireplace features: Living Room
    Interior area
    • Total structure area: 3,550
    • Total interior livable area: 3,550 sqft
    • Finished area above ground: 3,550

    Property

    Parking
    • Total spaces: 2
    • Parking features: Driveway, Garage, Attached
    • Attached garage spaces: 2
    • Has uncovered spaces: Yes
    Features
    • Levels: Two
    • Stories: 2
    • Patio & porch: Porch
    • Exterior features: Sprinkler System
    • Pool features: None
    • Fencing: Fenced
    Lot
    • Size: 0.09 Acres
    • Features: City Lot, Cul-De-Sac, Level, Subdivided, Not in Flood Zone, Subdivision
    Details
    • Parcel number: 5882089953
    • Zoning: RS30-PRD
    • Special conditions: Owner Sale
    • Other equipment: Irrigation Equipment

    Construction

    Type & style
    • Home type: SingleFamily
    • Architectural style: Transitional
    • Property subtype: Stick/Site Built, Residential, Single Family Residence
    Materials
    • Brick, Stone
    Condition
    • Year built: 2013

    Utilities & green energy

    • Sewer: Public Sewer
    • Water: Public
    Green energy
    • Green verification: ENERGY STAR Certified Homes

    Community & HOA

    Community
    • Subdivision: Fair Oaks
    HOA
    • Has HOA: Yes
    • HOA fee: $1,470 annually
    • Second HOA fee: $205 annually
    Location
    • Region: Clemmons

    Financial & listing details

    • Tax assessed value: $474,900
    • Annual tax amount: $4,324
    • Date on market: 5/31/2023
    • Cumulative days on market: 4 days
    • Listing agreement: Exclusive Right To Sell
    • Listing terms: Cash,Conventional,FHA,VA Loan
    • Exclusions: 2 Book Shelves In Bonus Room

    Price history

    DateEventPrice
    7/14/2023Sold$680,000+6.3%
    Source: Triad MLS #1107416 Report a problem
    6/5/2023Pending sale$640,000
    Source: Triad MLS #1107416 Report a problem
    5/31/2023Listed for sale$640,000+41.5%
    Source: Triad MLS #1107416 Report a problem
    11/25/2013Sold$452,360
    Source: Triad MLS #682001 Report a problem

    Public tax history

    YearProperty taxesTax assessment
    2025$4,389 -2.3%$593,600 +22.9%
    2024$4,494 +3.9%$483,000 +1.7%
    2023$4,325 $474,900
    2022$4,325 $474,900
    2021$4,325 +4%$474,900 +7.2%
    2020$4,159 -1.1%$442,800
    2019$4,204 +3.7%$442,800
    2018$4,055 $442,800 +8.8%
    2016$4,055 +8.2%$407,029
    2015$3,747 +2.7%$407,029
    2014$3,649 $407,029
    Find assessor info on the county website

    Neighborhood: 27012

    Nearby schools

    GreatSchools rating
    Schools provided by the listing agent
    • Elementary: Morgan
    • Middle: Clemmons
    • High: West

    Source: Triad MLS. This data may not be complete. We recommend contacting the local school district to confirm school assignments for this home.

    Get a cash offer in 3 minutes
    Find out how much your home could sell for in as little as 3 minutes with a no-obligation cash offer.
    Estimated market value
    $697,100
    Get a cash offer in 3 minutes
    Find out how much your home could sell for in as little as 3 minutes with a no-obligation cash offer.
    Estimated market value
    $697,100