Welcome to 7966 E Dublin Ct, Wichita, KS — a completely remodeled home where modern design meets thoughtful functionality. Every detail has been carefully updated, creating a fresh, elevated feel throughout the home. The stunning kitchen is truly the centerpiece, featuring a spacious layout with custom cabinetry, beautiful finishes, abundant counter space, and a design perfect for both everyday living and entertaining. The open-concept living area offers an inviting atmosphere with soaring ceilings, exposed beams, and expansive windows that bring in an incredible amount of natural light. The primary suite is a private retreat, offering a spacious layout, an oversized walk-in closet, and a beautifully remodeled bathroom featuring double vanities with tons of counter space and storage, luxurious wet room with expansive walk-in shower and soaking tub, and stylish finishes throughout. As you make your way to the upper level, you're welcomed by a charming reading nook-the perfect retreat for quiet mornings or a dedicated home office space. The possibilities are truly endless. Two generously sized bedrooms anchor the upper floor, connected by a Jack and Jill bathroom that is nothing short of stunning. Thoughtfully designed with exceptional vanities, a shower/tub combo and an abundance of space, this bathroom elevates everyday living into something special. The basement features a half bath and a "bonus" room that could be converted easily into a bedroom by adding an egress window. Plenty of storage, and very appealing Berber carpet. An inviting rec room, and again ample storage space. With its modern updates, bright open spaces, and attention to detail around every corner, this home offers the perfect blend of comfort, style, and functionality. Located in the desirable Woodlawn East area, 7966 E Dublin Ct is a rare opportunity to own a home that feels completely new while offering the space and character you’ve been looking for. Call Angel Culver with Keller Williams Signature Partners for your private showing.
Active
Price cut: $10K (7/27)
$588,465
7966 E Dublin Ct, Wichita, KS 67206
4beds
4,057sqft
Single Family Onsite Built
Built in 1970
0.37 Acres Lot
$573,700 Zestimate®
$145/sqft
$-- HOA
What's special
- 65 days
- 1,538
- 112
Zillow last checked:
Listing updated:
Listed by:
Angel Culver CELL:316-708-7361,
Keller Williams Signature Partners, LLC
Source: SCKMLS as distributed by MLS GRID,MLS#: 675009
Facts & features
Interior
Bedrooms & bathrooms
- Bedrooms: 4
- Bathrooms: 5
- Full bathrooms: 4
- 1/2 bathrooms: 1
Primary bedroom
- Description: Wood
- Level: Main
- Area: 288
- Dimensions: 18x16
Kitchen
- Description: Wood
- Level: Main
- Area: 144
- Dimensions: 12x12
Living room
- Description: Wood
- Level: Main
- Area: 320
- Dimensions: 20x16
Heating
- Forced Air, Natural Gas
Cooling
- Central Air, Electric
Appliances
- Included: Dishwasher, Disposal, Microwave, Refrigerator, Range
- Laundry: Main Level, Laundry Room, 220 equipment
Features
- Ceiling Fan(s), Walk-In Closet(s), Vaulted Ceiling(s)
- Flooring: Hardwood
- Basement: Partially Finished
- Number of fireplaces: 1
- Fireplace features: One, Living Room, Glass Doors
Interior area
- Total interior livable area: 4,057 sqft
- Finished area above ground: 3,321
- Finished area below ground: 736
Property
Parking
- Total spaces: 2
- Parking features: Attached, Garage Door Opener
- Garage spaces: 2
Features
- Levels: One and One Half
- Stories: 1.5
- Patio & porch: Patio
- Exterior features: Guttering - ALL
- Fencing: Other
Lot
- Size: 0.37 Acres
- Features: Standard
Details
- Parcel number: 114180410303900
Construction
Type & style
- Home type: SingleFamily
- Architectural style: Ranch,Traditional
- Property subtype: Single Family Onsite Built
Materials
- Frame w/More than 50% Mas, Brick
- Foundation: Partial, No Egress Window(s)
- Roof: Composition
Condition
- Year built: 1970
Utilities & green energy
- Gas: Natural Gas Available
- Utilities for property: Sewer Available, Natural Gas Available, Public
Community & HOA
Community
- Subdivision: WOODLAWN EAST
HOA
- Has HOA: No
Location
- Region: Wichita
Financial & listing details
- Price per square foot: $145/sqft
- Tax assessed value: $383,600
- Annual tax amount: $4,803
- Date on market: 6/25/2026
- Cumulative days on market: 66 days
- Ownership: Individual
- Road surface type: Paved
Estimated market value
$573,700
$545,000 - $602,000
$2,814/mo
Price history
Price history is unavailable.
Public tax history
| Year | Property taxes | Tax assessment |
|---|---|---|
| 2025 | $4,808 +4.7% | $44,114 +6% |
| 2024 | $4,594 -2.4% | $41,619 |
| 2023 | $4,706 +10.8% | $41,619 |
| 2022 | $4,245 +2% | -- |
| 2021 | $4,161 +6.7% | -- |
| 2020 | $3,901 +7.9% | $33,787 +8% |
| 2019 | $3,615 -51% | $31,280 -0.4% |
| 2018 | $7,382 +108.7% | $31,418 |
| 2017 | $3,537 +103.2% | -- |
| 2016 | $1,741 -51.1% | -- |
| 2015 | $3,562 +2.1% | -- |
| 2014 | $3,489 | -- |
| 2013 | -- | -- |
| 2012 | -- | -- |
| 2011 | -- | $29,188 -2.3% |
| 2008 | -- | $29,878 |
| 2007 | -- | $29,878 +3% |
| 2006 | -- | $29,004 |
| 2005 | -- | $29,004 +0% |
| 2004 | -- | $29,003 |
| 2003 | -- | $29,003 +6% |
| 2002 | -- | $27,359 |
| 2000 | -- | $27,359 |
Find assessor info on the county website
Monthly payment
Est. payment
Payment breakdown
Explore the cost of this home by adjusting the details. Changes won't be saved.Climate risks
Neighborhood: 67206
Nearby schools
Schools provided by the listing agent
- Elementary: Price-Harris
- Middle: Coleman
- High: Southeast
Source: SCKMLS as distributed by MLS GRID. This data may not be complete. We recommend contacting the local school district to confirm school assignments for this home.

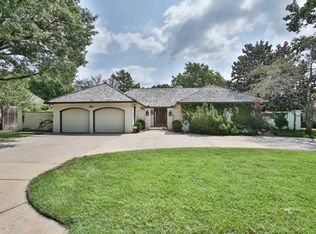
Similar homes
- $575,0004 bd4 ba3.5k sqft125 N Post Oak Rd, Wichita, KS 67206For Sale
 MLS ID #676384, Carolyn Stephenson, Berkshire Hathaway PenFed Realty. SCKMLS as distributed by MLS GRID
 - $499,4004 bd4 ba3.3k sqft8322 E Limerick St, Wichita, KS 67206For Sale
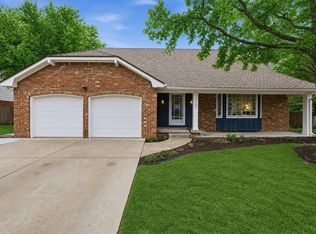 MLS ID #669563, Marcus Baysinger, At Home Wichita Real Estate. SCKMLS as distributed by MLS GRID
 - $525,0004 bd5 ba3.9k sqft2323 N Greenleaf St, Wichita, KS 67226For Sale
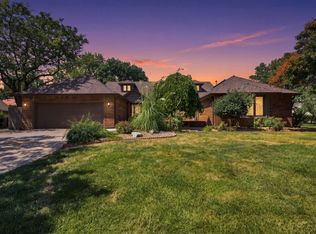 MLS ID #677445, Leslie Wessel, Coldwell Banker Plaza Real Estate. SCKMLS as distributed by MLS GRID
 - $--5 bd5 ba3.4k sqft701 N Preston Trl, Wichita, KS 67230Auction
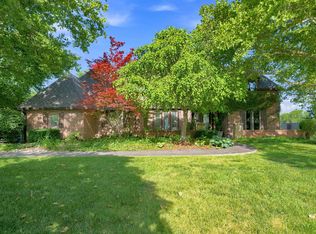 MLS ID #676620, Jake Steven, Reece Nichols South Central Kansas. SCKMLS as distributed by MLS GRID
