Skip main navigation
Active
  • Price cut: $15.1K (5/8)
    $699,900

    7966 Lake Terrace Ct, Newburgh, IN 47630

    5beds
    5,039sqft
    : 
    Loading
    Get pre-qualified
    Single Family Residence
    Built in 1994
    1.53 Acres Lot
    $-- Zestimate®
    $--/sqft
    $50/mo HOA

    What's special

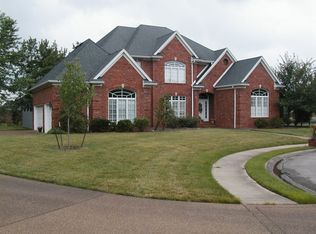
    This stunning, custom-designed, one-of-a-kind 5-bedroom, 4.5-bath home sits at the end of a quiet cul-de-sac on a picturesque 1.53-acre lot overlooking the lake. Boasting an open floor plan with unmatched quality and design, this home is perfect for entertaining, whether for formal gatherings or casual get-togethers. The grand entry foyer features a soaring two-story ceiling with custom handmade crown and dental molding, complemented by a polished porcelain tile floor. The main level includes a private office with built-in desk and cabinetry, a spacious family room with a double-sided fireplace shared with the sunroom, and a large eat-in kitchen featuring hickory cabinetry, solid surface countertops, a tiled backsplash, and built-in appliances—including double wall ovens, a gas downdraft cooktop, microwave, refrigerator, dishwasher, instant hot and filtered water at the sink, and a walk-in pantry. Also on this level are both formal and casual living and dining areas, as well as a luxurious master suite with a private bath, sitting area, and breathtaking lake views. Upstairs, you’ll find four spacious guest bedrooms, each with a walk-in closet and access to either a hallway guest bath or a Jack-and-Jill bath, which also features a large cedar walk-in storage closet. A generously sized bonus room and a large conditioned storage area offer additional space and can be accessed from inside the home or via a walk-up stairway from the garage for added convenience. Additional features include a conveniently located laundry room just off the garage, an all-brick exterior, lake views from nearly every room, a 4-car attached garage, a security system, built-in speakers in the family room, an AM/FM intercom, a central vacuum system, insulated double-pane windows with built-in blinds, a stacked stone wall around the lake perimeter, and much more. This exceptional home is a must-see! Stop looking and start living at 7966 Lake Terrace Court!
    485 days
    |
    639
    |
    13
    |

    Zillow last checked:

    Listing updated:

    Listed by:

    Sharon McIntosh Office:812-853-3381,

    F.C. TUCKER EMGE

    Source: IRMLS,MLS#: 202508461MLS Logo

    Loading...

      Facts & features

      Interior

      Bedrooms & bathrooms
      • Bedrooms: 5
      • Bathrooms: 5
      • Full bathrooms: 4
      • 1/2 bathrooms: 1
      • Main level bedrooms: 1
      Bedroom 1
      • Level: Main
      Bedroom 2
      • Level: Upper
      Dining room
      • Level: Main
      • Area: 168
      • Dimensions: 14 x 12
      Kitchen
      • Level: Main
      • Area: 360
      • Dimensions: 24 x 15
      Living room
      • Level: Main
      • Area: 380
      • Dimensions: 20 x 19
      Office
      • Level: Main
      • Area: 210
      • Dimensions: 15 x 14
      Heating
      • Natural Gas, Forced Air, Multiple Heating Systems, High Efficiency Furnace, Zoned
      Cooling
      • Central Air, Multi Units, Ceiling Fan(s), Zoned
      Appliances
      • Included: Disposal, Dishwasher, Microwave, Refrigerator, Gas Cooktop, Down Draft, Oven-Built-In, Double Oven, Electric Oven, Water Filtration System, Gas Water Heater, Water Softener Owned
      • Laundry: Electric Dryer Hookup, Main Level, Washer Hookup
      Features
      • Breakfast Bar, Sound System, Bookcases, Built-in Desk, Ceiling-9+, Vaulted Ceiling(s), Cedar Closet(s), Walk-In Closet(s), Countertops-Solid Surf, Crown Molding, Eat-in Kitchen, Entrance Foyer, Kitchen Island, Pantry, Double Vanity, Stand Up Shower, Tub/Shower Combination, Main Level Bedroom Suite, Formal Dining Room, Great Room, Custom Cabinetry
      • Flooring: Hardwood, Carpet, Tile
      • Doors: Pocket Doors, Storm Door(s), Insulated Doors
      • Windows: Skylight(s), Double Pane Windows, Insulated Windows, Window Treatments, Blinds
      • Basement: Cellar
      • Attic: Storage
      • Number of fireplaces: 1
      • Fireplace features: Extra Rm, Living Room
      Interior area
      • Total structure area: 5,039
      • Total interior livable area: 5,039 sqft
      • Finished area above ground: 5,039
      • Finished area below ground: 0
      Video & virtual tour

      Property

      Parking
      • Total spaces: 4
      • Parking features: Attached, Garage Door Opener
      • Attached garage spaces: 4
      Features
      • Levels: Two
      • Stories: 2
      • Patio & porch: Patio, Porch Covered
      • Exterior features: Irrigation System
      • Has spa: Yes
      • Spa features: Jet Tub
      • Has view: Yes
      • View description: Water
      • Has water view: Yes
      • Water view: Water
      • Waterfront features: Waterfront, Lake, Waterfront-Level Bank, Assoc, Pond
      Lot
      • Size: 1.53 Acres
      • Dimensions: 325x217 irregular
      • Features: Cul-De-Sac, Level, 0-2.9999, City/Town/Suburb, Landscaped
      Details
      • Parcel number: 871223102026.000019
      • Other equipment: Intercom

      Construction

      Type & style
      • Home type: SingleFamily
      • Architectural style: Traditional
      • Property subtype: Single Family Residence
      Materials
      • Aluminum Siding, Brick, Vinyl Siding
      • Roof: Shingle,Dimensional Shingles
      Condition
      • New construction: No
      • Year built: 1994
      Details
      • Warranty included: Yes

      Utilities & green energy

      • Sewer: City
      • Water: City
      • Utilities for property: Cable Available, Cable Connected

      Community & HOA

      Community
      • Security: Security System, Smoke Detector(s)
      • Subdivision: The Waterfront At Old Hickory
      HOA
      • Has HOA: Yes
      • HOA fee: $600 annually
      Location
      • Region: Newburgh

      Financial & listing details

      • Tax assessed value: $597,400
      • Annual tax amount: $5,087
      • Date on market: 3/16/2025
      • Listing terms: Cash,Conventional,VA Loan

        Estimated market value

        Not available

        Estimated sales range

        Not available

        Not available

        Price history

        DateEventPrice
        5/8/2026Price change$699,900-2.1%
        Source: IRMLS #202508461 Report a problem
        3/15/2026Price change$715,000-1.4%
        Source: IRMLS #202508461 Report a problem
        9/15/2025Price change$725,000-3.2%
        Source: IRMLS #202508461 Report a problem
        4/17/2025Price change$749,000-5.8%
        Source: IRMLS #202508461 Report a problem
        3/16/2025Listed for sale$795,000+78.7%
        Source: IRMLS #202508461 Report a problem
        10/16/2017Sold$445,000-5.3%$88/sqft
        Source: Agent Provided Report a problem
        6/5/2017Price change$469,900-2.5%$93/sqft
        Source: F.C. Tucker Emge REALTORS #201711988 Report a problem
        3/24/2017Listed for sale$481,900-0.8%$96/sqft
        Source: FC TUCKER EMGE REALTORS #201711988 Report a problem
        1/1/2017Listing removed$485,900$96/sqft
        Source: F.C. Tucker Emge REALTORS #201641352 Report a problem
        9/3/2016Listed for sale$485,900$96/sqft
        Source: FC TUCKER EMGE REALTORS #201641352 Report a problem

        Public tax history

        YearProperty taxesTax assessment
        2025$4,964 +1.4%$597,400 -0.7%
        2024$4,896 -0.8%$601,900 +2.6%
        2023$4,933 +4.9%$586,800 +4.4%
        2022$4,703 +7.9%$562,000 +12.4%
        2021$4,360 -9.5%$500,100 +8%
        2020$4,819 +5.8%$463,100 -8.7%
        2019$4,556 +32.7%$507,400 +4.6%
        2018$3,433 +5%$484,900 +28.1%
        2017$3,268 +9.4%$378,400 +3.9%
        2016$2,988 +0.2%$364,200 +4.8%
        2014$2,983 +4.3%$347,600 +1.7%
        2013$2,859 +2.6%$341,800 +4%
        2012$2,786 -8.6%$328,800 -5.9%
        2011$3,049 +16.4%$349,600 +10.9%
        2010$2,620 +2.2%$315,300
        2009$2,565 +5.1%$315,300
        2007$2,441 -31.2%$315,300 +2.8%
        2006$3,548 $306,800 +11.2%
        2005-- $276,000
        Find assessor info on the county website

        Monthly payment

        Est. payment

        Payment breakdown

        Explore the cost of this home by adjusting the details. Changes won't be saved.
        All calculations are estimates and provided by Zillow, Inc. for informational purposes only. Actual amounts may vary.
        HOA fees may include property taxes on listings classified as Co-Ops. Contact the listing agent and/or owner for fee details.
        Mortgage interest rates are dependent on a number of factors, including credit score, down payment, and repayment length. Interest rate data provided by Zillow Group Marketplace, Inc. as of 1/1/1970 from various mortgage lenders with which we have lead or other similar arrangements; the Estimated Payment is an average of those rates.
        See how much you could borrow to make a competitive offer.

        Climate risks

        Neighborhood: 47630

        Getting around

        13 / 100
        Car-Dependent
        30 / 100
        Somewhat Bikeable

        Nearby schools

        GreatSchools rating
        Schools provided by the listing agent
        • Elementary: Castle
        • Middle: Castle North
        • High: Castle
        • District: Warrick County School Corp.

        Source: IRMLS. This data may not be complete. We recommend contacting the local school district to confirm school assignments for this home.

        A local agent can set up tours, give advice and negotiate with sellers.

        A local lender can help you make sure your offer is ready when you are.

        Browse local experts

        Similar homes