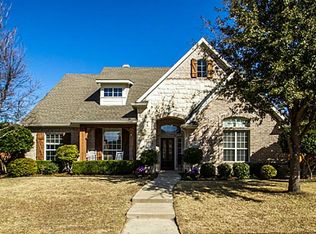
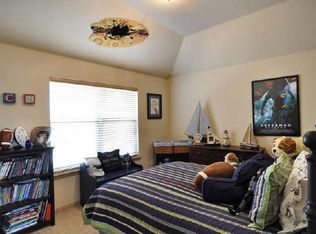
Step into timeless elegance with this beautifully reimagined 3-bedroom, 2 full bath, and 2 half bath sanctuary, 3 living areas, plus study,ideally located in one of Frisco’s most sought-after communities. Designed for those who appreciate luxury and style, this home is a true masterpiece of comfort and sophistication. From the moment you enter, you're welcomed by the rich warmth of luxury vinyl plank flooring that flows seamlessly throughout, setting the stage for refined living. At the heart of this stunning home lies a fully renovated gourmet kitchen, where form meets function. Thoughtfully crafted for both everyday moments and grand entertaining, this culinary haven boasts sleek countertops, high-end appliances, and exquisite custom cabinetry—perfect for creating and sharing unforgettable meals. Every inch of this home radiates elegance, with over $100,000 in thoughtful upgrades that elevate both beauty and functionality, complete with UV light filters on both HVAC systems. Picture yourself unwinding in expansive, light-filled living spaces, framed by brand-new windows that flood the rooms with natural light. Retreat to your spa-inspired primary suite, where modern finishes and a serene atmosphere promise daily relaxation. Fresh paint, plush new carpets, and designer accents—including custom accent walls and a charming mud bench—add layers of comfort and style throughout. Step outside and escape to your very own resort-style backyard oasis. A shimmering pool and sun-kissed deck, crafted in 2022, create the ultimate setting for relaxation and entertaining. Whether it’s vibrant gatherings or quiet evenings under the stars, this outdoor retreat is your personal paradise.
Perfectly positioned just minutes from The Star, upscale shopping, fine dining, and award-winning Frisco ISD schools, this home offers the best of both worlds: luxury and location. Don’t miss your chance to make this exceptional Frisco home yours—schedule your private tour today! l
Sold
Price Unknown
7966 McKamy Dr, Frisco, TX 75036
3beds
3,270sqft
Single Family Residence
Built in 2001
8,537 Square Feet Lot
$714,200 Zestimate®
$--/sqft
$4,029 Estimated rent
Home value
$714,200
$671,000 - $764,000
$4,029/mo
Zestimate® history
Owner options
List your home for rent
$4,029/mo
Rent Zestimate®
Find your next renter with Zillow Rental Manager. Plus, with online applications, you can quickly screen prospective tenants – for free.
$4,029/mo
Rent Zestimate®
Refinance and save
$600/mo
Est. payment
Refinancing to a lower rate could help reduce your monthly payments and save thousands over the life of the loan.
$600/mo
Est. payment
Explore your selling options
Work with a Zillow partner agent
Leverage their expertise and Zillow's premium Showcase listings to get your home seen by more buyers.
Get startedList with your own agent
Get your home in front of millions of buyers by listing it on Zillow.
Learn how to do itSell it yourself
Take full control of how buyers see your home on Zillow by listing For Sale by Owner (FSBO).
List your homeWhat's special
Shimmering poolFresh paintPlush new carpetsResort-style backyard oasisBrand-new windowsDesigner accentsExpansive light-filled living spaces
Zillow last checked:
Listing updated:
Listed by:
Alvin Paulson 0501258 972-562-8883,
Keller Williams NO. Collin Cty 972-562-8883
Bought with:
Kathy Beck
Keller Williams Realty DPR
Source: NTREIS,MLS#: 20910353
Facts & features
Interior
Bedrooms & bathrooms
- Bedrooms: 3
- Bathrooms: 4
- Full bathrooms: 2
- 1/2 bathrooms: 2
Primary bedroom
- Features: Ceiling Fan(s), En Suite Bathroom, Walk-In Closet(s)
- Level: First
- Dimensions: 18 x 15
Bedroom
- Features: Ceiling Fan(s)
- Level: First
- Dimensions: 12 x 10
Primary bathroom
- Features: Built-in Features, Dual Sinks, Granite Counters, Linen Closet, Separate Shower
- Level: First
- Dimensions: 10 x 8
Breakfast room nook
- Level: First
- Dimensions: 11 x 9
Dining room
- Level: First
- Dimensions: 15 x 11
Family room
- Features: Ceiling Fan(s)
- Level: First
- Dimensions: 12 x 10
Other
- Features: Built-in Features
- Level: First
- Dimensions: 12 x 11
Game room
- Features: Ceiling Fan(s)
- Level: Second
- Dimensions: 17 x 14
Half bath
- Level: First
- Dimensions: 6 x 5
Half bath
- Level: Second
- Dimensions: 6 x 5
Kitchen
- Features: Built-in Features, Eat-in Kitchen, Kitchen Island, Pantry, Stone Counters
- Level: First
- Dimensions: 15 x 12
Laundry
- Level: First
- Dimensions: 9 x 5
Living room
- Features: Built-in Features, Ceiling Fan(s), Fireplace
- Level: First
- Dimensions: 16 x 12
Heating
- Central, Natural Gas, Zoned
Cooling
- Central Air, Ceiling Fan(s), Electric, Zoned
Appliances
- Included: Dishwasher, Disposal, Gas Water Heater, Microwave
- Laundry: Washer Hookup, Electric Dryer Hookup, Laundry in Utility Room
Features
- Built-in Features, Decorative/Designer Lighting Fixtures, Eat-in Kitchen, Granite Counters, High Speed Internet, Open Floorplan, Cable TV, Walk-In Closet(s)
- Flooring: Carpet, Ceramic Tile, Luxury Vinyl Plank
- Has basement: No
- Number of fireplaces: 1
- Fireplace features: Gas Log, Gas Starter, Living Room
Interior area
- Total interior livable area: 3,270 sqft
Property
Parking
- Total spaces: 2
- Parking features: Covered, Garage, Garage Faces Rear
- Attached garage spaces: 2
Features
- Levels: Two
- Stories: 2
- Patio & porch: Covered
- Exterior features: Private Yard, Rain Gutters
- Pool features: Gunite, Heated, In Ground, Pool, Pool/Spa Combo, Community
- Fencing: Wood
Lot
- Size: 8,537 Square Feet
- Features: Interior Lot, Landscaped, Subdivision, Sprinkler System, Few Trees
- Residential vegetation: Grassed
Details
- Parcel number: R237806
Construction
Type & style
- Home type: SingleFamily
- Architectural style: Traditional,Detached
- Property subtype: Single Family Residence
Materials
- Brick, Wood Siding
- Foundation: Slab
- Roof: Composition
Condition
- Year built: 2001
Utilities & green energy
- Sewer: Public Sewer
- Water: Public
- Utilities for property: Sewer Available, Water Available, Cable Available
Community & HOA
Community
- Features: Park, Pool, Trails/Paths, Curbs, Sidewalks
- Security: Security System Owned, Security System, Carbon Monoxide Detector(s)
- Subdivision: Heritage Village Ph 1
HOA
- Has HOA: Yes
- Services included: All Facilities, Association Management, Maintenance Grounds
- HOA fee: $600 annually
- HOA name: Real Manage
- HOA phone: 866-473-2573
Location
- Region: Frisco
Financial & listing details
- Annual tax amount: $10,269
- Date on market: 4/25/2025
- Cumulative days on market: 12 days
- Listing terms: Cash,Conventional,VA Loan
- Exclusions: all interior televisions and mounts, living room shelving, shelving in guest rooms, the rods and curtains in the guest rooms (negotiable)
Price history
| Date | Event | Price |
|---|---|---|
| 5/29/2025 | Sold | -- |
Source: NTREIS #20910353 Report a problem | ||
| 5/28/2025 | Pending sale | $749,900$229/sqft |
Source: NTREIS #20910353 Report a problem | ||
| 5/8/2025 | Contingent | $749,900$229/sqft |
Source: NTREIS #20910353 Report a problem | ||
| 4/25/2025 | Listed for sale | $749,900$229/sqft |
Source: NTREIS #20910353 Report a problem | ||
Public tax history
Tax history is unavailable.
Neighborhood: Heritage Village
Nearby homes
- $619,4003 bd3 ba3.2k sqft7966 McKamy Dr, Frisco, TX 75034Off Market
- $684,700-- bd2 ba3.6k sqft7950 McKamy Dr, Frisco, TX 75034Off Market
- $647,5004 bd3 ba3k sqft7982 McKamy Dr, Frisco, TX 75034Off Market
- $636,1004 bd3 ba3.6k sqft7971 Rasor Dr, Frisco, TX 75034Off Market
- $667,000-- bd2 ba3.5k sqft7934 McKamy Dr, Frisco, TX 75034Off Market
- $--4 bd4 ba3.5k sqft7955 Rasor Dr, Frisco, TX 75036Sold
- $697,2004 bd4 ba3.5k sqft7955 Rasor Dr, Frisco, TX 75034Off Market
- $712,3005 bd4 ba4k sqft7987 Rasor Dr, Frisco, TX 75034Off Market
Nearby schools
GreatSchools rating
- 10/10Sparks Elementary SchoolGrades: PK-5Distance: 0.8 mi
- 10/10Pioneer Heritage Middle SchoolGrades: 6-8Distance: 0.5 mi
- 9/10Reedy High SchoolGrades: 9-12Distance: 1 mi
Schools provided by the listing agent
- Elementary: Sparks
- Middle: Pioneer
- High: Reedy
- District: Frisco ISD
Source: NTREIS. This data may not be complete. We recommend contacting the local school district to confirm school assignments for this home.
Get a cash offer in 3 minutes
Find out how much your home could sell for in as little as 3 minutes with a no-obligation cash offer.
Estimated market value
$714,200
Get a cash offer in 3 minutes
Find out how much your home could sell for in as little as 3 minutes with a no-obligation cash offer.
Estimated market value
$714,200
- Texas
- Denton County
- Frisco
- 75036
- Heritage Village
- 7966 McKamy Dr
Nearby cities
Nearby neighborhoods
Nearby zip codes
Other Frisco Topics
