Behold this exceptional example of a heavily upgraded Champlain model in Polo Trace. You have it all... Salt water pool/spa, extended screen enclosure, outdoor kitchen, on a beautiful lake, Southern exposure, and all on a 1/4 acre fully fenced-in lot. The inside of the home is equally as impressive and luxurious. Featuring: Porcelain flooring throughout, a gourmet kitchen w/high-end GE Cafe suite of appliances, a built-in office, plantation shutters, power shades, California Closets, elegant lighting fixtures, and the list goes on. The community was built by GL homes and has all the features of a country club, without all the extra fees. Enjoy a elaborate clubhouse, featuring a full restaurant/bar, 3 pools, hot tub, pickleball, tennis, full fitness studio and gym, and so much more.
Sold for $1,200,000
$1,200,000
7966 River Rock Road, Delray Beach, FL 33446
4beds
2,402sqft
Single Family Residence
Built in 2020
9,779 Square Feet Lot
$1,300,700 Zestimate®
$500/sqft
$8,679 Estimated rent
Home value
$1,300,700
$1.21M - $1.40M
$8,679/mo
Zestimate® history
Owner options
List your home for rent
$8,679/mo
Rent Zestimate®
Find your next renter with Zillow Rental Manager. Plus, with online applications, you can quickly screen prospective tenants – for free.
$8,679/mo
Rent Zestimate®
Refinance and save
$7,476/mo
Est. payment
Refinancing to a lower rate could help reduce your monthly payments and save thousands over the life of the loan.
$7,476/mo
Est. payment
Explore your selling options
Work with a Zillow partner agent
Leverage their expertise and Zillow's premium Showcase listings to get your home seen by more buyers.
Get startedList with your own agent
Get your home in front of millions of buyers by listing it on Zillow.
Learn how to do itSell it yourself
Take full control of how buyers see your home on Zillow by listing For Sale by Owner (FSBO).
List your homeWhat's special
Zillow last checked:
Listing updated:
Listed by:
Robert Marchese 561-701-3054,
RE/MAX Direct
Bought with:
Jerilyn M Walter, 694661
Posh Properties
Source: BeachesMLS,MLS#: R11029311 Originating MLS: BeachesMLS
Facts & features
Interior
Bedrooms & bathrooms
- Bedrooms: 4
- Bathrooms: 3
- Full bathrooms: 3
- Main level bathrooms: 3
- Main level bedrooms: 4
Primary bedroom
- Level: Main
- Area: 227.5
- Dimensions: 17.5 X 13
Primary bedroom
- Level: Main
- Area: 227.5
- Dimensions: 17.5 X 13
Bedroom 2
- Level: Main
- Area: 162
- Dimensions: 13.5 X 12
Bedroom 2
- Level: Main
- Area: 162
- Dimensions: 13.5 X 12
Bedroom 3
- Level: Main
- Area: 121
- Dimensions: 11 X 11
Bedroom 3
- Level: Main
- Area: 121
- Dimensions: 11 X 11
Bedroom 4
- Level: Main
- Area: 144
- Dimensions: 12 X 12
Bedroom 4
- Level: Main
- Area: 144
- Dimensions: 12 X 12
Dining room
- Level: Main
- Area: 196
- Dimensions: 14 X 14
Dining room
- Level: Main
- Area: 196
- Dimensions: 14 X 14
Kitchen
- Level: Main
- Area: 168
- Dimensions: 14 X 12
Kitchen
- Level: Main
- Area: 168
- Dimensions: 14 X 12
Living room
- Level: Main
- Area: 390
- Dimensions: 26 X 15
Living room
- Level: Main
- Area: 390
- Dimensions: 26 X 15
Heating
- Central, Electric
Cooling
- Central Air, Ceiling Fan(s)
Appliances
- Included: Dryer, Dishwasher, Electric Range, Electric Water Heater, Disposal, Microwave, Refrigerator, Water Heater, Washer
- Laundry: Inside, Laundry Closet
Features
- Built-in Features, Breakfast Area, Closet Cabinetry, Dining Area, Separate/Formal Dining Room, Dual Sinks, Kitchen Island, Custom Mirrors, Main Level Primary, Pantry, Sitting Area in Primary, Separate Shower, Walk-In Closet(s)
- Flooring: Ceramic Tile
- Doors: French Doors
- Windows: Blinds, Plantation Shutters, Storm Window(s)
Interior area
- Total structure area: 2,970
- Total interior livable area: 2,402 sqft
Property
Parking
- Total spaces: 2
- Parking features: Garage, Garage Door Opener
- Garage spaces: 2
Features
- Levels: One
- Stories: 1
- Patio & porch: Covered, Patio, Screened
- Exterior features: Lighting, Outdoor Kitchen, Outdoor Living Area
- Has private pool: Yes
- Pool features: Concrete, Heated, In Ground, Salt Water, Association
- Has spa: Yes
- Spa features: Heated, In Ground
- Has view: Yes
- View description: Lake
- Has water view: Yes
- Water view: Lake
- Waterfront features: Lake Front
Lot
- Size: 9,779 Square Feet
- Features: Sprinklers Automatic, < 1/4 Acre
Details
- Parcel number: 00424609260000650
- Zoning: PUD
Construction
Type & style
- Home type: SingleFamily
- Architectural style: Colonial,Ranch
- Property subtype: Single Family Residence
Materials
- Block
- Roof: Concrete,Tile
Condition
- Resale
- New construction: No
- Year built: 2020
Details
- Builder model: Champlain - Extended
- Builder name: GL Homes
Utilities & green energy
- Electric: 3 Phase
- Water: Public
- Utilities for property: Cable Available, Water Available
Community & HOA
Community
- Features: Home Owners Association, Gated, Property Manager On-Site
- Security: Security System Owned, Gated with Guard, Gated Community, Smoke Detector(s)
- Subdivision: POLO TRACE 2 PUD PLAT NO
HOA
- Has HOA: Yes
- Amenities included: Basketball Court, Bocce Court, Clubhouse, Fitness Center, Playground, Pickleball, Park, Pool, Recreation Facilities, Restaurant, Spa/Hot Tub, Tennis Court(s), Trail(s)
- Services included: Common Areas, Maintenance Grounds, Pest Control, Recreation Facilities, Security, Trash
- HOA fee: $663 monthly
- HOA phone: 561-499-1992
Location
- Region: Delray Beach
Financial & listing details
- Price per square foot: $500/sqft
- Tax assessed value: $937,401
- Annual tax amount: $8,590
- Date on market: 10/17/2024
- Cumulative days on market: 2 days
- Listing terms: Cash,Conventional
Price history
| Date | Event | Price |
|---|---|---|
| 12/5/2024 | Sold | $1,200,000$500/sqft |
Source:  BeachesMLS #R11029311 Report a problem | ||
| 10/30/2024 | Pending sale | $1,200,000$500/sqft |
Source: BeachesMLS #RX-11029311 Report a problem | ||
| 10/17/2024 | Listed for sale | $1,200,000+70.8%$500/sqft |
Source: BeachesMLS #RX-11029311 Report a problem | ||
| 10/9/2020 | Sold | $702,461$292/sqft |
Source: Public Record Report a problem | ||
Public tax history
| Year | Property taxes | Tax assessment |
|---|---|---|
| 2025 | $10,325 +6.3% | $647,010 +6.1% |
| 2024 | $9,717 +13.1% | $609,718 +13.6% |
| 2023 | $8,590 +0.7% | $536,878 +3% |
| 2022 | $8,527 +0.4% | $521,241 +3% |
| 2021 | $8,497 +416.4% | $506,059 +456.1% |
| 2020 | $1,646 | $91,000 |
Find assessor info on the county website
Neighborhood: 33446
Nearby homes
- $1,030,8003 bd2 ba2.2k sqft7960 River Rock Rd, Delray Beach, FL 33446Off Market
- $1,026,9004 bd3 ba2.1k sqft7972 River Rock Rd, Delray Beach, FL 33446Off Market
- $1,050,0003 bd3 ba2.2k sqft7954 River Rock Rd, Delray Beach, FL 33446Sold
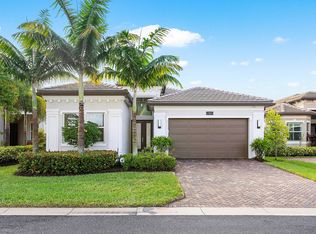
- $1,176,8004 bd3 ba2.3k sqft7978 River Rock Rd, Delray Beach, FL 33446Off Market
- $1,094,4004 bd3 ba2.1k sqft7948 River Rock Rd, Delray Beach, FL 33446Off Market
- $1,028,2003 bd2 ba1.8k sqft13089 Blanca Bay Ln, Delray Beach, FL 33446Off Market
- $1,340,5004 bd3 ba3k sqft7959 River Rock Rd, Delray Beach, FL 33446Off Market
- $1,182,3003 bd3 ba2.2k sqft7953 River Rock Rd, Delray Beach, FL 33446Off Market
Nearby schools
GreatSchools rating
- 8/10Hagen Road Elementary SchoolGrades: PK-5Distance: 2.5 mi
- 4/10Carver Middle SchoolGrades: 6-8Distance: 3.9 mi
- 8/10Spanish River Community High SchoolGrades: PK,6-12Distance: 6 mi
Schools provided by the listing agent
- Elementary: Hagen Road
- Middle: Carver Community
- High: Spanish River
Source: BeachesMLS. This data may not be complete. We recommend contacting the local school district to confirm school assignments for this home.
Get a cash offer in 3 minutes
Find out how much your home could sell for in as little as 3 minutes with a no-obligation cash offer.
Estimated market value
$1,300,700
Get a cash offer in 3 minutes
Find out how much your home could sell for in as little as 3 minutes with a no-obligation cash offer.
Estimated market value
$1,300,700
- Florida
- Palm Beach County
- Delray Beach
- 33446
- 7966 River Rock Road
