Beautifully-maintained and thoughtfully-updated 4-bed/2-bath home offering spacious living and flexible accommodations. The main level features 3 bedrooms, an updated full bathroom, spacious living areas, updated vinyl wood-style flooring throughout, and fresh paint throughout the home. The finished basement provides excellent additional living space with a nice-sized 4th bedroom, 2nd updated full bathroom, ceramic flooring, and a 2nd kitchen - ideal for related living, extended family, guests, or additional living space. A separate mechanical/laundry room offers space for the washer/dryer plus additional storage. Numerous improvements include waterproofed-tuckpointing done 10 years ago, updated front and rear storm doors, and a tuckpointed and waterproofed chimney. A/C is approximately 12-years old. Water heater is approximately 20-years old, has been maintained, and is currently functioning properly. Conveniently located near shopping, restaurants, public transportation, major roadways, and everyday amenities. Several public and private schools are nearby, with multiple educational options within walking distance. A well-cared-for home offering comfortable living, flexible space, and numerous updates. Move-in ready and ready for its next owner! Property is being SOLD AS IS.
Contingent
$319,999
7966 S Kolin Ave, Chicago, IL 60652
4beds
1,024sqft
Single Family Residence
Built in 1955
4,791 Square Feet Lot
$-- Zestimate®
$312/sqft
$-- HOA
What's special
Finished basementFlexible accommodationsFlexible spaceSpacious livingComfortable livingAdditional storageTuckpointed and waterproofed chimney
- --
- 150
- views
- 9
- saves
Likely to sell faster than
Zillow last checked:
Listing updated:
Listed by:
Teresita Lopez 773-919-1867,
Century 21 S.G.R., Inc.
Source: MRED as distributed by MLS GRID,MLS#: 12745322
Facts & features
Interior
Bedrooms & bathrooms
- Bedrooms: 4
- Bathrooms: 2
- Full bathrooms: 2
Rooms
- Room types: No additional rooms
Primary bedroom
- Features: Flooring (Wood Laminate), Window Treatments (Blinds)
- Level: Main
- Area: 120 Square Feet
- Dimensions: 12X10
Bedroom 2
- Features: Flooring (Wood Laminate), Window Treatments (Blinds)
- Level: Main
- Area: 110 Square Feet
- Dimensions: 11X10
Bedroom 3
- Features: Flooring (Wood Laminate), Window Treatments (Blinds)
- Level: Main
- Area: 108 Square Feet
- Dimensions: 12X9
Bedroom 4
- Features: Flooring (Ceramic Tile)
- Level: Basement
- Area: 110 Square Feet
- Dimensions: 11X10
Kitchen
- Features: Kitchen (Eating Area-Table Space), Flooring (Vinyl), Window Treatments (Blinds)
- Level: Main
- Area: 209 Square Feet
- Dimensions: 19X11
Living room
- Features: Flooring (Wood Laminate), Window Treatments (Blinds)
- Level: Main
- Area: 192 Square Feet
- Dimensions: 16X12
Heating
- Natural Gas, Forced Air
Cooling
- Central Air
Appliances
- Included: Range, Refrigerator, Washer, Dryer
- Laundry: Upper Level, Gas Dryer Hookup, In Unit
Features
- 1st Floor Bedroom, In-Law Floorplan, 1st Floor Full Bath
- Flooring: Laminate
- Basement: Finished,Full
- Attic: Unfinished
Interior area
- Total structure area: 0
- Total interior livable area: 1,024 sqft
Property
Parking
- Total spaces: 1
- Parking features: Concrete, Garage Door Opener, Yes, Garage Owned, Detached, Garage
- Garage spaces: 1
- Has uncovered spaces: Yes
Accessibility
- Accessibility features: No Disability Access
Lot
- Size: 4,791 Square Feet
- Dimensions: 45 x 106
Details
- Parcel number: 19342010470000
- Special conditions: None
Construction
Type & style
- Home type: SingleFamily
- Architectural style: Ranch
- Property subtype: Single Family Residence
Materials
- Brick
Condition
- New construction: No
- Year built: 1955
Utilities & green energy
- Electric: Circuit Breakers, 200+ Amp Service
- Sewer: Public Sewer
- Water: Lake Michigan, Public
Community & HOA
Community
- Features: Curbs, Sidewalks, Street Lights, Street Paved
HOA
- Services included: None
Location
- Region: Chicago
Financial & listing details
- Price per square foot: $312/sqft
- Tax assessed value: $240,000
- Annual tax amount: $3,654
- Date on market: 8/28/2026
- Ownership: Fee Simple
Estimated market value
Not available
Estimated sales range
Not available
Not available
Price history
| Date | Event | Price |
|---|---|---|
| 9/6/2000 | Sold | $141,000$138/sqft |
Source: Public Record Report a problem | ||
Public tax history
| Year | Property taxes | Tax assessment |
|---|---|---|
| 2024 | $3,654 +22.5% | $24,000 +20% |
| 2023 | $2,983 +4% | $19,999 |
| 2022 | $2,869 +1.1% | $19,999 |
| 2021 | $2,838 +18.2% | $19,999 +22.9% |
| 2020 | $2,402 -35.2% | $16,273 -11% |
| 2019 | $3,705 +1.7% | $18,285 |
| 2018 | $3,643 +12.4% | $18,285 +22.5% |
| 2017 | $3,242 +7.5% | $14,922 |
| 2016 | $3,015 +56.3% | $14,922 |
| 2015 | $1,929 -24.2% | $14,922 +9.9% |
| 2014 | $2,543 +2% | $13,573 |
| 2013 | $2,494 +48% | $13,573 |
| 2012 | $1,685 -25.5% | $13,573 -24% |
| 2011 | $2,263 +5.9% | $17,864 |
| 2010 | $2,137 +13.8% | $17,864 |
| 2009 | $1,878 -20% | $17,864 -22.1% |
| 2008 | $2,349 +18.8% | $22,940 |
| 2007 | $1,978 +14.9% | $22,940 |
| 2006 | $1,721 -29% | $22,940 +56% |
| 2005 | $2,424 +1% | $14,703 |
| 2004 | $2,400 +2.3% | $14,703 |
| 2003 | $2,346 +10.1% | $14,703 +25% |
| 2002 | $2,132 +3.7% | $11,765 |
| 2001 | $2,056 +34% | $11,765 |
| 2000 | $1,534 +0% | $11,765 +6.7% |
| 1999 | $1,534 | $11,025 |
Find assessor info on the county website
Monthly payment
Est. payment
Payment breakdown
Explore the cost of this home by adjusting the details. Changes won't be saved.Climate risks
Neighborhood: Scottsdale
Nearby schools
Schools provided by the listing agent
- Elementary: Durkin Park Elementary School
- High: Bogan High School
- District: 299
Source: MRED as distributed by MLS GRID. This data may not be complete. We recommend contacting the local school district to confirm school assignments for this home.
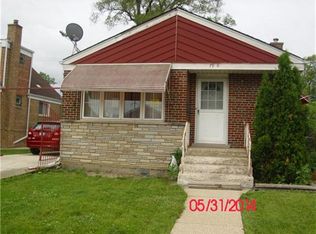
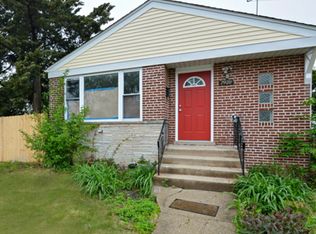
Similar homes
- $315,0004 bd2 ba1.2k sqft6439 W 81st Pl, Burbank, IL 60459New
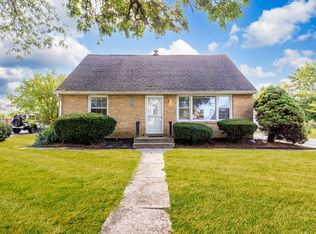 MLS ID #12776147, Rick Trejo, RE/MAX ELEVATED LLC. MRED as distributed by MLS GRID
 - $318,8884 bd3 ba1.4k sqft4406 S Homan Ave, Chicago, IL 60632Active
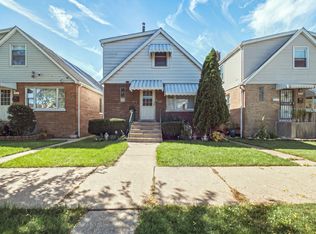 MLS ID #12776066, Maria Casas, ABR, RE/MAX 1st Service. MRED as distributed by MLS GRID
 - $299,0003 bd1 ba1k sqft2970 W Columbus Ave, Chicago, IL 60652Active
 MLS ID #12754284, Loren Watts, HomeSmart Connect LLC. MRED as distributed by MLS GRID
 - $290,0004 bd2 ba1k sqft6325 S Francisco Ave, Chicago, IL 60629Active
 MLS ID #12712147, Celina Pena, Century 21 New Beginnings. MRED as distributed by MLS GRID
