Immaculate One-Level Townhouse in the Villas at Silverton!! Centrally located, and convenient to everything! Welcome Home to this 2 Bed/ 2 Bath End Unit home! It offers lots of natural light, and extra privacy! The HOA takes care of the yard work, to give you an EASY Maintenance Lifestyle!! The Kitchen is at the front of the home, and offers white appliances, light wood cabinetry, beige countertops, Pantry, Disposal, and all Appliances convey with this home. The Kitchen is also convenient to the Laundry Room, with the WASHER & DRYER conveying with this home! The Living Room/Dining Area is very light and bright, with many windows! The spacious Main Bedroom Suite has plenty of room for large furniture, or Desk space, and has a large Walk in Closet and Private Bath. The Guest Bedroom can also be used as an Office/Den/Exercise Studio, with a 2nd Bath near it. There are several Storage Closets in this home, including an OUTDOOR STORAGE Closet on the back porch. Enjoy the peace and quiet on the SCREENED PORCH while you have Breakfast with your favorite book or newspaper! The ROOF was New in 2019, the HVAC in 2018, and the WATER HEATER in 2019. The One Car Garage is great for added safety, & convenience in rainy weather! And there is room in the privacy fenced backyard for small pets or children to play, or to grow your own Garden!! Enjoy the Community Park and Pavilion for a relaxing day out! Don't miss out on this beautiful home! Call today for your private tour!!
Sold for $197,000
$197,000
7966 Stonebrook Dr, Pensacola, FL 32514
2beds
984sqft
Townhouse
Built in 2005
3,484 Square Feet Lot
$197,800 Zestimate®
$200/sqft
$1,504 Estimated rent
Home value
$197,800
$176,000 - $222,000
$1,504/mo
Zestimate® history
Owner options
List your home for rent
$1,504/mo
Rent Zestimate®
Find your next renter with Zillow Rental Manager. Plus, with online applications, you can quickly screen prospective tenants – for free.
$1,504/mo
Rent Zestimate®
Refinance and save
$2,215/mo
Est. payment
Refinancing to a lower rate could help reduce your monthly payments and save thousands over the life of the loan.
$2,215/mo
Est. payment
Explore your selling options
Work with a Zillow partner agent
Leverage their expertise and Zillow's premium Showcase listings to get your home seen by more buyers.
Get startedList with your own agent
Get your home in front of millions of buyers by listing it on Zillow.
Learn how to do itSell it yourself
Take full control of how buyers see your home on Zillow by listing For Sale by Owner (FSBO).
List your homeWhat's special
Zillow last checked:
Listing updated:
Listed by:
Ann Shahin,
EXP Realty, LLC
Bought with:
Outside Area Selling Agent
Outside Area Selling Office
Source: PAR,MLS#: 660222
Facts & features
Interior
Bedrooms & bathrooms
- Bedrooms: 2
- Bathrooms: 2
- Full bathrooms: 2
Primary bedroom
- Level: First
- Area: 132
- Dimensions: 12 x 11
Bedroom
- Level: First
- Area: 90
- Dimensions: 10 x 9
Kitchen
- Level: First
- Area: 77.22
- Dimensions: 11.7 x 6.6
Heating
- Heat Pump, Central
Cooling
- Heat Pump, Central Air, ENERGY STAR Qualified Equipment
Appliances
- Included: Electric Water Heater, Dryer, Washer, Dishwasher, Disposal, Refrigerator, Self Cleaning Oven
- Laundry: Inside
Features
- Baseboards, High Speed Internet
- Flooring: Carpet
- Windows: Double Pane Windows, Blinds
- Has basement: No
Interior area
- Total structure area: 984
- Total interior livable area: 984 sqft
Property
Parking
- Total spaces: 1
- Parking features: Garage, Front Entrance, Guest, Garage Door Opener
- Garage spaces: 1
Features
- Levels: One
- Stories: 1
- Patio & porch: Covered, Screened
- Exterior features: Rain Gutters
- Pool features: None
- Fencing: Back Yard,Cross Fenced,Privacy
Lot
- Size: 3,484 Square Feet
- Dimensions: 31.17x106.4x31.17x 106.4
- Features: Central Access, Interior Lot
Details
- Parcel number: 201s302700075001
- Zoning description: County,No Mobile Homes,Res Multi
Construction
Type & style
- Home type: Townhouse
- Architectural style: Cottage
- Property subtype: Townhouse
- Attached to another structure: Yes
Materials
- Frame
- Foundation: Slab
- Roof: Shingle,Composition
Condition
- Resale
- New construction: No
- Year built: 2005
Utilities & green energy
- Electric: Circuit Breakers
- Sewer: Public Sewer
- Water: Public
- Utilities for property: Cable Available, Underground Utilities
Green energy
- Energy efficient items: Heat Pump, Insulation, Insulated Walls, Ridge Vent
Community & HOA
Community
- Features: Pavilion/Gazebo, Picnic Area, Sidewalks
- Security: Smoke Detector(s)
- Subdivision: Villas At Silverton
HOA
- Has HOA: Yes
- Services included: Association, Maintenance Grounds
- HOA fee: $830 annually
Location
- Region: Pensacola
Financial & listing details
- Price per square foot: $200/sqft
- Tax assessed value: $168,111
- Annual tax amount: $357
- Price range: $197K - $197K
- Date on market: 3/19/2025
- Cumulative days on market: 19 days
- Road surface type: Paved
Price history
| Date | Event | Price |
|---|---|---|
| 5/9/2025 | Sold | $197,000-0.5%$200/sqft |
Source:  PAR #660222 Report a problem PAR #660222 Report a problem | ||
| 5/9/2025 | Pending sale | $198,000$201/sqft |
Source: PAR #660222 Report a problem | ||
| 3/26/2025 | Contingent | $198,000$201/sqft |
Source: PAR #660222 Report a problem | ||
| 3/6/2025 | Listed for sale | $198,000+167.6%$201/sqft |
Source: PAR #660222 Report a problem | ||
| 3/25/2013 | Sold | $74,000$75/sqft |
Source: PAR #440294 Report a problem | ||
| 3/10/2013 | Listed for sale | $74,000-19.7%$75/sqft |
Source: COLDWELL BANKER UNITED, REALTORS #440294 Report a problem | ||
| 10/21/2011 | Listing removed | $795$1/sqft |
Source: RentalHunt.com #201246 Report a problem | ||
| 8/4/2011 | Listed for rent | $795$1/sqft |
Source: Custom Property Management of NWFL LLC #412815 Report a problem | ||
| 10/27/2005 | Sold | $92,200$94/sqft |
Source: Public Record Report a problem | ||
Public tax history
| Year | Property taxes | Tax assessment |
|---|---|---|
| 2024 | $357 -0.9% | $168,111 +7.9% |
| 2023 | $360 +1.4% | $155,869 +16.2% |
| 2022 | $355 -1.5% | $134,092 +26.4% |
| 2021 | $361 -1.6% | $106,071 +9.6% |
| 2020 | $367 +1.2% | $96,772 +4.3% |
| 2019 | $363 | $92,802 +47.5% |
| 2018 | $363 -1% | $62,933 +2.1% |
| 2017 | $366 -0.8% | $61,639 +2.1% |
| 2016 | $369 -0.1% | $60,372 +0.7% |
| 2015 | $369 | $59,953 +0.8% |
| 2014 | $369 | $59,478 -9.3% |
| 2013 | -- | $65,549 -3.6% |
| 2012 | -- | $67,971 -5.7% |
| 2011 | -- | $72,115 -4.9% |
| 2010 | -- | $75,832 -5.5% |
| 2009 | -- | $80,252 -4.7% |
| 2008 | -- | $84,194 -4.8% |
| 2007 | -- | $88,440 -0.9% |
| 2006 | -- | $89,220 +346.1% |
| 2005 | -- | $20,000 |
Find assessor info on the county website
Neighborhood: 32514
Nearby homes
- $181,3002 bd2 ba984 sqft7970 Stonebrook Dr, Pensacola, FL 32514Off Market
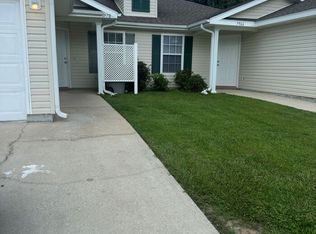
- $175,800-- bd6 ba984 sqft7962 Stonebrook Dr, Pensacola, FL 32514Off Market
- $185,8002 bd2 ba984 sqft7974 Stonebrook Dr, Pensacola, FL 32514Off Market
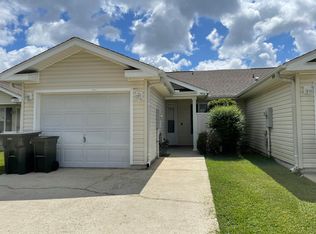
- $187,7002 bd2 ba984 sqft7958 Stonebrook Dr, Pensacola, FL 32514Off Market
- $175,200-- bd6 ba984 sqft7978 Stonebrook Dr, Pensacola, FL 32514Off Market
- $177,500-- bd6 ba984 sqft7954 Stonebrook Dr, Pensacola, FL 32514Off Market
- $173,7002 bd2 ba984 sqft7982 Stonebrook Dr, Pensacola, FL 32514Off Market
- $191,2002 bd2 ba984 sqft7950 Stonebrook Dr, Pensacola, FL 32514Off Market
Nearby schools
GreatSchools rating
- 2/10Ensley Elementary SchoolGrades: PK-5Distance: 1 mi
- 4/10Ferry Pass Middle SchoolGrades: 6-8Distance: 2.4 mi
- 2/10Pine Forest High SchoolGrades: 9-12Distance: 3.7 mi
Schools provided by the listing agent
- Elementary: Ferry Pass
- Middle: FERRY PASS
- High: Pine Forest
Source: PAR. This data may not be complete. We recommend contacting the local school district to confirm school assignments for this home.


Get pre-qualified for a loan
At Zillow Home Loans, we can pre-qualify you in as little as 5 minutes with no impact to your credit score.An equal housing lender. NMLS #10287.
Sell for more on Zillow
Get a Zillow Showcase℠ listing at no additional cost and you could sell for .
$197,800
2% more
+$3,956
With Zillow Showcase(estimated)
$201,756
- Florida
- Escambia County
- Pensacola
- 32514
- 7966 Stonebrook Dr
Nearby cities
Nearby neighborhoods
Nearby zip codes
Other Pensacola Topics
