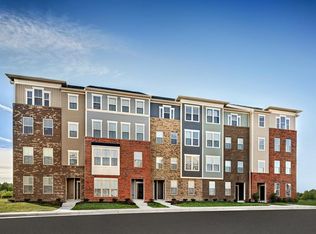
7966 WILLIAMSON BLVD, MANASSAS, VA 20109. A private tour can be arranged everyday from 10am-8pm including weekends. Brand New, Never-Lived-In Luxury Condo in Manassas Move In Today! Be the very first to live in this stunning, brand-new home! Welcome to The Matisse at Lomond Village, a gorgeous 2-level townhome-style condo built by Ryan Homes. This modern property blends the ultimate convenience of low-maintenance condo living with all the space and comfort of a single-family home. Whether you're a growing family or roommates sharing space or student/staff at George Mason University, this layout offers the perfect mix of privacy and shared living. It is 100% move-in ready and waiting for you! HOME HIGHLIGHTS * Main Level Living: Enter a bright, light, and airy great room that is completely open to a gorgeous chef's kitchen. * Breakfast Bar: Perfect for casual dining, entertaining, or your morning coffee. * Attached 1-Car Garage: Located right off the kitchen for effortless unloading of groceries and extra security. * Luxurious Owner's Suite: A private upstairs retreat featuring its own deluxe bath with a double bowl vanity and two massive walk-in closets. * Spacious Bedrooms: Two additional large bedrooms with excellent closet space share a full hallway bath. * Energy Efficient: Brand-new construction built with modern materials to save you money on your monthly bills. UNBEATABLE LOCATION Live right in the heart of everything! Commuters will love having immediate access to Route 234 and being just less than 1 mile from I-66. * Walking Distance: Steps away from Westgate Plaza (Aldi, Panera, Wingstop). * Minutes Away: Half a mile to Bull Run Plaza (Costco, Giant, Target, Starbucks, Chick-fil-A). * Community Features: Enjoy a brand-new playground (tot lot) and a beautiful village green park right inside the neighborhood. LEASE TERMS & DETAILS * Monthly Rent: $3,150 * Security Deposit: One month's rent ($3,150) * HOA Fees: Paid by landlord * Furnishing: Unfurnished. (Please note: Photos showing furniture are for professional staging illustration purposes only). * Utilities: Tenant is responsible for all utilities and gas. * Policies: Strictly no pets allowed and no smoking permitted inside the home. Don't miss your chance to be the first to call this pristine luxury condo home! Contact us today to schedule your private tour. Elementary school: Yorkshire elementary school Middle school: Parkside middle school High school: Osborne Park high school (this school is highly rated scoring 8/10 on niche). TOP-TIER SCHOOLS & ABA / SPECIAL EDUCATION SUPPORT This property is located in the highly desirable Prince William County Public Schools (PWCS) district. * Dedicated ABA Services: The public school district features robust, dedicated school-based PreK-12 Applied Behavior Analysis (ABA) services, certified coaches, and specialized IEP support built right into the local schools. * Elite Private Care Proximity: The home is uniquely positioned under 5 minutes from premier private behavioral care providers, including the brand-new SPARKS ABA Learning Center (less than 1 mile away), Matthew's Center, and Divine Steps ABA Therapy. Renter is responsible for utilities and gas. No pets allowed. No smoking inside the house.
This property is not currently displayed as for sale or rent on Zillow. This may be different from what's on other websites or public sources.