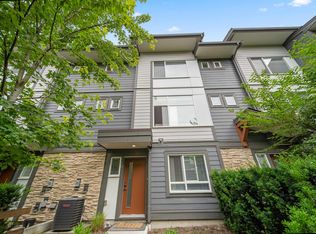
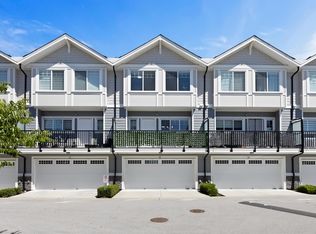
Welcome to Foundry, arguably one of Willoughby’s most sought-after communities! This tastefully upgraded 2-bed plus flex, 2.5-bath southeast-facing corner home offers 1333 SF of stylish & functional living. The open-concept main floor is enhanced by additional windows, filling the space with an abundance of natural light. The kitchen is completed w/ stainless steel appliances, Caesarstone Island, & oversized farmhouse sink. The equally impressive primary features vaulted ceilings, shiplap detail, a warm wood beam accent, and a spa-inspired ensuite with heated floors. Other upgrades include A/C, Tech Pkg, closet organizers, & more. Enjoy nearby walking trails, Latimer Village, Langley Event Centre, quick access to Highway 1, & more —steps from your door. OH Sat/Sun 2:00-4:00 PM.
For sale
C$824,900
7967 197th St #1, Langley, BC V2Y 3P1
2beds
1,333sqft
Townhouse
Built in 2021
-- sqft lot
$-- Zestimate®
C$619/sqft
C$243/mo HOA
What's special
Southeast-facing corner homeOpen-concept main floorCaesarstone islandOversized farmhouse sinkShiplap detailWarm wood beam accentCloset organizers
- 5 days |
- 5 |
- 0 |
Zillow last checked:
Listing updated:
Listed by:
Reza Hedayat PREC*,
RE/MAX All Points Realty Brokerage,
Nav Shahram PREC*,
RE/MAX All Points Realty
Source: Greater Vancouver REALTORS®,MLS®#: R3141437 Originating MLS®#: Fraser Valley
Originating MLS®#: Fraser ValleyFacts & features
Interior
Bedrooms & bathrooms
- Bedrooms: 2
- Bathrooms: 3
- Full bathrooms: 2
- 1/2 bathrooms: 1
Heating
- Forced Air, Natural Gas
Cooling
- Central Air, Air Conditioning
Appliances
- Included: Washer/Dryer, Dishwasher, Refrigerator, Stove
Features
- Vaulted Ceiling(s)
- Windows: Window Coverings
- Basement: None
Interior area
- Total structure area: 1,333
- Total interior livable area: 1,333 sqft
Video & virtual tour
Property
Parking
- Total spaces: 2
- Parking features: Garage, Tandem, Rear Access, Garage Door Opener
- Garage spaces: 1
Features
- Levels: Three Or More
- Stories: 3
- Exterior features: Garden, Playground
Lot
- Features: Central Location, Recreation Nearby
Construction
Type & style
- Home type: Townhouse
- Architectural style: 3 Storey
- Property subtype: Townhouse
- Attached to another structure: Yes
Condition
- Year built: 2021
Community & HOA
Community
- Security: Security System
- Subdivision: Foundry
HOA
- Has HOA: Yes
- Amenities included: Trash, Maintenance Grounds, Management, Snow Removal
- HOA fee: C$243 monthly
Location
- Region: Langley
Financial & listing details
- Price per square foot: C$619/sqft
- Annual tax amount: C$2,927
- Date on market: 6/30/2026
- Ownership: Freehold Strata
Reza Hedayat PREC*
Reza Hedayat PREC*
By pressing Contact Agent, you agree that the real estate professional identified above may call/text you about your search, which may involve use of automated means and pre-recorded/artificial voices. You don't need to consent as a condition of buying any property, goods, or services. Message/data rates may apply. You also agree to our Terms of Use. Zillow does not endorse any real estate professionals. We may share information about your recent and future site activity with your agent to help them understand what you're looking for in a home.
Price history
Price history is unavailable.
Public tax history
Tax history is unavailable.
Climate risks
Neighborhood: Willoughby
Nearby schools
GreatSchools rating
- 5/10Birch Bay Home ConnectionsGrades: K-8Distance: 10.7 mi
- 6/10Blaine High SchoolGrades: 9-12Distance: 11 mi


- British Columbia
- Metro Vancouver Regional District
- Langley
- V2Y 3P1
- Willoughby
- 7967 197th St Unit 1
Nearby cities
Nearby neighborhoods
Nearby zip codes
Other Langley Topics
