Skip main navigation
Off market
  • Price Unknown

    7967 Bayview Ln S #S, Presque Isle, WI 54557

    4beds
    3,500sqft
    Single Family Residence
    Built in 2003
    4.47 Acres Lot
    $-- Zestimate®
    $--/sqft
    $-- Estimated rent

    Home value

    Not available

    Estimated sales range

    Not available

    Not available

    Zestimate® history
    Loading
    Loading...

    Owner options

    List your home for rent

    Find your next renter with Zillow Rental Manager. Plus, with online applications, you can quickly screen prospective tenants – for free.

    Learn more
    Refinance and save

    Refinancing to a lower rate could help reduce your monthly payments and save thousands over the life of the loan.

    See today's rates

    Explore your selling options

    Work with a Zillow partner agent

    Leverage their expertise and Zillow's premium Showcase listings to get your home seen by more buyers.

    Get started

    List with your own agent

    Get your home in front of millions of buyers by listing it on Zillow.

    Learn how to do it

    Sell it yourself

    Take full control of how buyers see your home on Zillow by listing For Sale by Owner (FSBO).

    List your home

    What's special

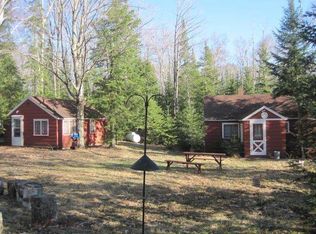
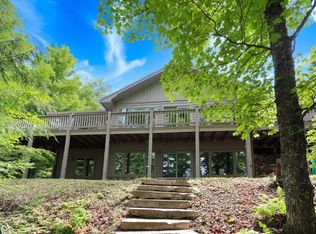
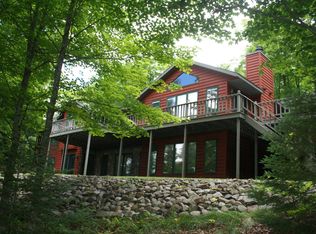
    Beautiful custom built "Benson" home on Presque Isle chain! 201' Western facing frtg and almost 4 -1/2 tot acres. 4 bed, 3 ba home has a terrific open floor plan with nothing but high quality throughout from the maple hardwoods floors to T & G walls, ceiling and tiled kit/baths. Kitchen has sub zero and Viking appliances. Vaulted /beamed ceilings give this home a wonderful feel and the views are spectacular. Att. 2 car ins/heated gar. with access to basement along with the interior entrance down to this lower exposed level. This area boasts of the bar/rec rm , bath and two more large bedrooms. Across the road you will find another custom built 30 x 54 2-story garage with ins. shop, upper bunk rm. and storage. In here you will find a large area to park all your lake items, sleds, and more. Huge wood shelter hugs the South lot line by the garage and will hold enough wood for many years. Tough to recreate this whole package in today's world of materials for this price.

    This property is not currently displayed as for sale or rent on Zillow. This may be different from what's on other websites or public sources.

    Zillow last checked:

    Listing updated:

    Listed by:

    CHRIS HILLER 715-892-0078,

    RE/MAX PROPERTY PROS

    Bought with:

    GERRY FUDALA, 48206 - 90

    FIRST WEBER - MINOCQUA

    Source: GNMLS,MLS#: 192340MLS Logo

    Facts & features

    Interior

    Bedrooms & bathrooms
    • Bedrooms: 4
    • Bathrooms: 3
    • Full bathrooms: 3
    Primary bedroom
    • Level: First
    • Dimensions: 15'8x12
    Bedroom
    • Level: Basement
    • Dimensions: 12'10x15'6
    Bedroom
    • Level: First
    • Dimensions: 12'8x11'8
    Primary bathroom
    • Level: First
    Bathroom
    • Level: Basement
    Bathroom
    • Level: First
    Dining room
    • Level: First
    • Dimensions: 13'5x17
    Kitchen
    • Level: First
    • Dimensions: 13'5x16
    Kitchen
    • Level: First
    Laundry
    • Level: Basement
    • Dimensions: 9'11x7
    Living room
    • Level: First
    • Dimensions: 15'8x21
    Other
    • Level: First
    • Dimensions: 8'5x7'5
    Other
    • Level: First
    • Dimensions: 12x10'5
    Other
    • Level: Basement
    • Dimensions: 13x8'5
    Recreation
    • Level: Basement
    • Dimensions: 16'9x22'11
    Heating
    • Propane
    Appliances
    • Included: Built-In Oven, Cooktop, Dishwasher, Exhaust Fan, Electric Water Heater, Gas Oven, Gas Range, Humidifier, Microwave, Refrigerator, Washer/Dryer, Air To Air Exchanger
    • Laundry: Washer Hookup, In Basement
    Features
    • Wet Bar, Ceiling Fan(s), Cathedral Ceiling(s), High Ceilings, Main Level Primary, Vaulted Ceiling(s)
    • Flooring: Ceramic Tile, Mixed, Tile, Wood
    • Doors: French Doors
    • Basement: Daylight,Exterior Entry,Egress Windows,Full,Finished,Interior Entry,Walk-Out Access
    • Attic: Scuttle
    • Number of fireplaces: 1
    • Fireplace features: Stone, Wood Burning
    Interior area
    • Total structure area: 3,500
    • Total interior livable area: 3,500 sqft
    • Finished area above ground: 1,304
    • Finished area below ground: 1,600

    Property

    Parking
    • Total spaces: 8
    • Parking features: Additional Parking, Attached, Detached, Four Car Garage, Four or more Spaces, Garage, Heated Garage, Storage, Driveway
    • Attached garage spaces: 4
    • Has uncovered spaces: Yes
    Features
    • Levels: One
    • Stories: 1
    • Patio & porch: Deck, Open
    • Exterior features: Dock, Landscaping, Other, Propane Tank - Leased
    • Has view: Yes
    • On waterfront: Yes
    • Waterfront features: Shoreline - Sand, Shoreline - Gravel, Shoreline - Rocky, Lake Front
    • Body of water: PRESQUE ISLE
    • Frontage type: Lakefront
    • Frontage length: 201,201
    Lot
    • Size: 4.47 Acres
    • Dimensions: 201 x 338
    • Features: Dead End, Lake Front, Private, Rolling Slope, Rural Lot, Secluded, Sloped, Wooded
    Details
    • Additional structures: Garage(s)
    • Parcel number: 22151

    Construction

    Type & style
    • Home type: SingleFamily
    • Architectural style: One Story
    • Property subtype: Single Family Residence
    Materials
    • Cedar, Frame
    • Foundation: Pillar/Post/Pier, Cellar
    • Roof: Composition,Shingle
    Condition
    • Year built: 2003

    Utilities & green energy

    • Electric: Circuit Breakers
    • Sewer: Mound Septic
    • Water: Drilled Well

    Community & HOA

    Community
    • Features: Skiing
    Location
    • Region: Presque Isle

    Financial & listing details

    • Annual tax amount: $4,282
    • Date on market: 7/23/2021
    • Ownership: Fee Simple

    Price history

    DateEventPrice
    9/15/2021Sold$790,000-1%$226/sqft
    Source: GNMLS #192340 Report a problem
    9/4/2021Contingent$798,000$228/sqft
    Source: GNMLS #192340 Report a problem
    7/23/2021Listed for sale$798,000$228/sqft
    Source: GNMLS #192340 Report a problem

    Public tax history

    Tax history is unavailable.

    Neighborhood: 54557

    Nearby schools

    GreatSchools rating
    Schools provided by the listing agent
    • Elementary: VI North Lakeland
    • High: ON Lakeland Union

    Source: GNMLS. This data may not be complete. We recommend contacting the local school district to confirm school assignments for this home.