Nestled in the heart of Wylie West ISD, this charming 3-bedroom, 2-bathroom residence offers a perfect blend of comfort and style, ideal for anyone seeking a peaceful retreat with modern conveniences. With a spacious 2-car garage, this home promises plenty of room for both your vehicles and your hobbies.
Step inside to discover an inviting open-concept living area, featuring a cozy family room that seamlessly transitions into a comfortable dining space, perfect for entertaining or quiet evenings alike. The home’s warm, neutral color palette, complemented by abundant natural light, creates an atmosphere both welcoming and serene. The kitchen is a chef’s delight, equipped with modern appliances, a large kitchen island, generous counter space, and ample cabinetry for all your culinary needs.
The home features three nice sized bedrooms and two bathrooms. There are 2 living area as well as a space for a home office.
Beyond the interiors, the property boasts a tranquil backyard perfect for outdoor entertaining or relaxation, with a covered patio area.
Located in a vibrant neighborhood, this delightful abode offers easy access to local schools, parks, shops, Dyess AFB and dining options. Embrace the Abilene lifestyle in a home that truly has it all – style, comfort, and convenience, all wrapped up in a picturesque setting.
Sold
Price Unknown
7967 Bonnie Cir, Abilene, TX 79606
3beds
1,810sqft
Single Family Residence
Built in 1983
7,492 Square Feet Lot
$285,500 Zestimate®
$--/sqft
$2,907 Estimated rent
Home value
$285,500
$271,000 - $300,000
$2,907/mo
Zestimate® history
Owner options
List your home for rent
$2,907/mo
Rent Zestimate®
Find your next renter with Zillow Rental Manager. Plus, with online applications, you can quickly screen prospective tenants – for free.
$2,907/mo
Rent Zestimate®
Refinance and save
Refinancing to a lower rate could help reduce your monthly payments and save thousands over the life of the loan.
Explore your selling options
Work with a Zillow partner agent
Leverage their expertise and Zillow's premium Showcase listings to get your home seen by more buyers.
Get startedList with your own agent
Get your home in front of millions of buyers by listing it on Zillow.
Learn how to do itSell it yourself
Take full control of how buyers see your home on Zillow by listing For Sale by Owner (FSBO).
List your homeWhat's special
Comfortable dining spaceCovered patio areaAbundant natural lightCozy family roomThree nice sized bedroomsTwo bathroomsGenerous counter space
Zillow last checked:
Listing updated:
Listed by:
Kristen Kyker 0621429 325-668-4407,
Coldwell Banker Apex, REALTORS 325-690-4000,
Lisa Sanders 0680637 325-660-7175,
Coldwell Banker Apex, REALTORS
Bought with:
Zachary Vines, 0717554
KW SYNERGY*
Source: NTREIS,MLS#: 21197636
Facts & features
Interior
Bedrooms & bathrooms
- Bedrooms: 3
- Bathrooms: 2
- Full bathrooms: 2
Primary bedroom
- Level: First
- Dimensions: 0 x 0
Living room
- Level: First
- Dimensions: 0 x 0
Heating
- Central, Electric
Cooling
- Central Air, Ceiling Fan(s), Electric
Appliances
- Included: Dishwasher, Electric Range, Disposal
Features
- Eat-in Kitchen, Granite Counters, Kitchen Island, Pantry, Cable TV
- Flooring: Carpet, Ceramic Tile
- Has basement: No
- Number of fireplaces: 1
- Fireplace features: Masonry
Interior area
- Total interior livable area: 1,810 sqft
Property
Parking
- Total spaces: 2
- Parking features: Driveway
- Attached garage spaces: 2
Features
- Levels: One
- Stories: 1
- Pool features: None
- Fencing: Wood
Lot
- Size: 7,492 Square Feet
- Features: Subdivision
Details
- Parcel number: 75445
Construction
Type & style
- Home type: SingleFamily
- Architectural style: Traditional,Detached
- Property subtype: Single Family Residence
Materials
- Brick
- Foundation: Slab
- Roof: Composition
Condition
- Year built: 1983
Utilities & green energy
- Sewer: Public Sewer
- Water: Public
- Utilities for property: Sewer Available, Water Available, Cable Available
Community & HOA
Community
- Subdivision: Mesquite Forest Estates
HOA
- Has HOA: No
Location
- Region: Abilene
Financial & listing details
- Tax assessed value: $239,029
- Annual tax amount: $5,876
- Date on market: 3/8/2026
- Cumulative days on market: 38 days
- Listing terms: Cash,Conventional,FHA,VA Loan
Price history
| Date | Event | Price |
|---|---|---|
| 6/8/2026 | Sold | -- |
Source: NTREIS #21197636 Report a problem | ||
| 4/27/2026 | Pending sale | $287,900$159/sqft |
Source: NTREIS #21197636 Report a problem | ||
| 4/15/2026 | Contingent | $287,900$159/sqft |
Source: NTREIS #21197636 Report a problem | ||
| 4/2/2026 | Price change | $287,900-3.7%$159/sqft |
Source: NTREIS #21197636 Report a problem | ||
| 3/8/2026 | Listed for sale | $298,900+1.3%$165/sqft |
Source: NTREIS #21197636 Report a problem | ||
| 1/11/2026 | Listing removed | $295,000$163/sqft |
Source: NTREIS #21056431 Report a problem | ||
| 1/9/2026 | Listed for sale | $295,000$163/sqft |
Source: NTREIS #21056431 Report a problem | ||
| 12/19/2025 | Listing removed | $295,000$163/sqft |
Source: NTREIS #21056431 Report a problem | ||
| 9/22/2025 | Price change | $295,000-3.3%$163/sqft |
Source: NTREIS #21056431 Report a problem | ||
| 9/10/2025 | Listed for sale | $305,000-6.2%$169/sqft |
Source: NTREIS #21056431 Report a problem | ||
| 9/6/2025 | Listing removed | $325,000$180/sqft |
Source: NTREIS #21023900 Report a problem | ||
| 8/6/2025 | Listed for sale | $325,000+2.6%$180/sqft |
Source: NTREIS #21023900 Report a problem | ||
| 8/5/2025 | Listing removed | $316,900$175/sqft |
Source: NTREIS #20992206 Report a problem | ||
| 7/22/2025 | Price change | $316,900-0.7%$175/sqft |
Source: NTREIS #20992206 Report a problem | ||
| 7/7/2025 | Listed for sale | $319,000$176/sqft |
Source: NTREIS #20992206 Report a problem | ||
Public tax history
| Year | Property taxes | Tax assessment |
|---|---|---|
| 2025 | $1,552 -5.5% | $239,029 +9.6% |
| 2024 | $1,643 -29.7% | $218,013 +10% |
| 2023 | $2,337 -16% | $198,194 +10% |
| 2022 | $2,784 | $180,176 +10% |
| 2021 | -- | $163,796 +9.2% |
| 2020 | $2,784 -16.8% | $149,954 +2% |
| 2019 | $3,345 +6.7% | $146,994 +1.8% |
| 2018 | $3,136 | $144,431 +0% |
| 2017 | $3,136 +10.1% | $144,428 +5.2% |
| 2016 | $2,849 +8.7% | $137,338 +1.6% |
| 2015 | $2,621 | $135,213 +3.4% |
| 2014 | $2,621 | $130,792 +1.2% |
| 2013 | -- | $129,276 +0.3% |
| 2012 | -- | $128,850 0% |
| 2011 | -- | $128,881 +15.5% |
| 2010 | -- | $111,544 +7.8% |
| 2009 | -- | $103,435 -0.1% |
| 2008 | -- | $103,577 +12% |
| 2007 | -- | $92,490 +10% |
| 2006 | -- | $84,082 +4.2% |
| 2005 | -- | $80,675 +3.5% |
| 2004 | -- | $77,941 +1.6% |
| 2003 | -- | $76,744 +2% |
| 2002 | -- | $75,229 +2.1% |
| 2001 | -- | $73,655 |
Find assessor info on the county website
Neighborhood: Far Southside
Nearby homes
- $--3 bd2 ba1k sqft8001 Bonnie Cir, Abilene, TX 79606Sold
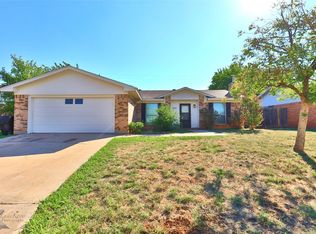
- $234,8003 bd2 ba1.2k sqft7959 Bonnie Cir, Abilene, TX 79606Off Market
- $222,7003 bd2 ba1.1k sqft7951 Bonnie Cir, Abilene, TX 79606Off Market
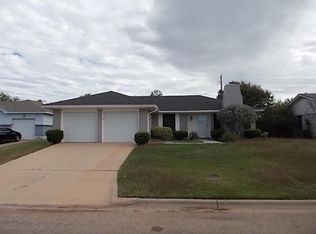
- $196,3003 bd2 ba1.2k sqft8009 Bonnie Cir, Abilene, TX 79606Off Market
- $210,3003 bd2 ba1.2k sqft7964 Bonnie Cir, Abilene, TX 79606Off Market
- $206,6003 bd2 ba1k sqft8002 Bonnie Cir, Abilene, TX 79606Off Market
- $182,0003 bd2 ba1.1k sqft7958 Bonnie Cir, Abilene, TX 79606Off Market
- $224,1003 bd2 ba1.1k sqft8010 Bonnie Cir, Abilene, TX 79606Off Market
Nearby schools
GreatSchools rating
- 9/10Wylie West Junior High SchoolGrades: 5-8Distance: 0.3 mi
- 7/10Wylie High SchoolGrades: 9-12Distance: 1.6 mi
- 9/10Wylie Intermediate SchoolGrades: 3-4Distance: 0.7 mi
Schools provided by the listing agent
- Elementary: Wylie West
- Middle: Wylie West
- High: Wylie
- District: Wylie ISD, Taylor Co.
Source: NTREIS. This data may not be complete. We recommend contacting the local school district to confirm school assignments for this home.
- Texas
- Taylor County
- Abilene
- 79606
- Far Southside
- 7967 Bonnie Cir
Nearby cities
Nearby neighborhoods
Nearby zip codes
Other Abilene Topics
