OFFER DEADLINE - Sunday, June 29th at 6:00 PM. Nestled against a peaceful tree line, this 3-bedroom, 2.5-bath residence offers over 1,900 square feet of refined living space with thoughtfully curated updates throughout. Step into the main level, where refinished Brazilian hardwood floors shine, fresh paint adds a modern, inviting touch, and the living room is enhanced by crown molding and chair rail accents. The eat-in kitchen features refreshed cabinetry, new countertops, a subway tile backsplash, stainless-steel appliances, and a pantry for extra storage. A cozy nook adjoining the kitchen offers the perfect spot for a breakfast area with a view. Serve more formal meals in the separate dining room. A refreshed half bath completes the main level. Upstairs, the owner’s ensuite retreat has a vaulted ceiling, an updated bath, and new carpet in the walk-in closet. Two additional bedrooms and a hall bath with a new vanity and mirror complete the upper level. The finished lower level with luxury vinyl plank flooring offers flexible space—ideal for relaxing, entertaining, or working from home. Additional highlights include newly carpeted stairs, updated plumbing to replace the original polybutylene for peace of mind, a deck replaced in 2021, and an assigned parking spot. This home blends comfort, convenience, and style—just waiting for you to make it yours!
Sold for $470,000
$470,000
7967 Brightmeadow Ct, Ellicott City, MD 21043
3beds
1,545sqft
Townhouse
Built in 1992
0 Square Feet Lot
$477,400 Zestimate®
$304/sqft
$3,069 Estimated rent
Home value
$477,400
$449,000 - $511,000
$3,069/mo
Zestimate® history
Owner options
List your home for rent
$3,069/mo
Rent Zestimate®
Find your next renter with Zillow Rental Manager. Plus, with online applications, you can quickly screen prospective tenants – for free.
$3,069/mo
Rent Zestimate®
Refinance and save
$3,084/mo
Est. payment
Refinancing to a lower rate could help reduce your monthly payments and save thousands over the life of the loan.
$3,084/mo
Est. payment
Explore your selling options
Work with a Zillow partner agent
Leverage their expertise and Zillow's premium Showcase listings to get your home seen by more buyers.
Get startedList with your own agent
Get your home in front of millions of buyers by listing it on Zillow.
Learn how to do itSell it yourself
Take full control of how buyers see your home on Zillow by listing For Sale by Owner (FSBO).
List your homeWhat's special
Updated bathFlexible spaceWalk-in closetFresh paintVaulted ceilingRefinished brazilian hardwood floorsCrown molding
Zillow last checked:
Listing updated:
Listed by:
Wendy Slaughter 410-440-5914,
VYBE Realty,
Co-Listing Agent: Maria E Hughes 814-360-9694,
VYBE Realty
Bought with:
Noushin Hesselbein
Redfin Corp
Source: Bright MLS,MLS#: MDHW2054596
Facts & features
Interior
Bedrooms & bathrooms
- Bedrooms: 3
- Bathrooms: 3
- Full bathrooms: 2
- 1/2 bathrooms: 1
- Main level bathrooms: 1
Basement
- Area: 640
Heating
- Heat Pump, Electric
Cooling
- Central Air, Electric
Appliances
- Included: Electric Water Heater
Features
- Chair Railings, Crown Molding, Dining Area, Eat-in Kitchen, Pantry
- Flooring: Carpet, Wood
- Doors: French Doors
- Basement: Finished
- Has fireplace: No
Interior area
- Total structure area: 1,976
- Total interior livable area: 1,545 sqft
- Finished area above ground: 1,336
- Finished area below ground: 209
Property
Parking
- Parking features: Assigned, Other
- Details: Assigned Parking
Accessibility
- Accessibility features: None
Features
- Levels: Three
- Stories: 3
- Patio & porch: Deck
- Pool features: None
- Fencing: Full,Privacy,Wood
- Has view: Yes
- View description: Trees/Woods
Lot
- Size: 0 Square Feet
- Features: Backs to Trees, Cul-De-Sac, No Thru Street
Details
- Additional structures: Above Grade, Below Grade
- Parcel number: 1401239406
- Zoning: RSC
- Special conditions: Standard
Construction
Type & style
- Home type: Townhouse
- Architectural style: Traditional
- Property subtype: Townhouse
Materials
- Frame
- Foundation: Other
Condition
- New construction: No
- Year built: 1992
Utilities & green energy
- Sewer: Public Sewer
- Water: Public
Community & HOA
Community
- Subdivision: Brightfield Farms
HOA
- Has HOA: Yes
- HOA fee: $136 quarterly
Location
- Region: Ellicott City
Financial & listing details
- Price per square foot: $304/sqft
- Tax assessed value: $348,400
- Annual tax amount: $5,278
- Date on market: 6/25/2025
- Listing agreement: Exclusive Right To Sell
- Ownership: Fee Simple
Price history
| Date | Event | Price |
|---|---|---|
| 7/29/2025 | Sold | $470,000+1.7%$304/sqft |
Source:  Bright MLS #MDHW2054596 Report a problem Bright MLS #MDHW2054596 Report a problem | ||
| 6/30/2025 | Pending sale | $462,000$299/sqft |
Source: Bright MLS #MDHW2054596 Report a problem | ||
| 6/25/2025 | Listed for sale | $462,000+42.2%$299/sqft |
Source: Bright MLS #MDHW2054596 Report a problem | ||
| 1/23/2014 | Sold | $325,000-1.5%$210/sqft |
Source: Public Record Report a problem | ||
| 9/25/2013 | Listed for sale | $329,900+3.1%$214/sqft |
Source: RE/MAX ADVANTAGE REALTY #HW8134767 Report a problem | ||
| 8/9/2013 | Sold | $319,900-4.5%$207/sqft |
Source: Agent Provided Report a problem | ||
| 7/18/2013 | Listed for sale | $334,900+105.5%$217/sqft |
Source: RE/MAX ADVANTAGE REALTY #HW8134767 Report a problem | ||
| 6/4/2001 | Sold | $163,000$106/sqft |
Source: Public Record Report a problem | ||
Public tax history
| Year | Property taxes | Tax assessment |
|---|---|---|
| 2025 | -- | $348,400 +3.7% |
| 2024 | $3,784 +3.8% | $336,100 +3.8% |
| 2023 | $3,646 +3% | $323,800 |
| 2022 | $3,539 +3.1% | $323,800 +6.2% |
| 2021 | $3,433 +3.2% | $304,867 +3.2% |
| 2020 | $3,326 | $295,400 |
| 2019 | $3,326 -7.4% | $295,400 |
| 2018 | $3,592 -19.1% | $295,400 -1.1% |
| 2017 | $4,442 | $298,600 +3.9% |
| 2016 | -- | $287,467 +4% |
| 2015 | -- | $276,333 +4.2% |
| 2014 | -- | $265,200 |
| 2013 | -- | $265,200 |
| 2012 | -- | $265,200 -8.3% |
| 2011 | -- | $289,100 0% |
| 2010 | -- | $289,130 |
| 2009 | -- | $289,130 -7.9% |
| 2008 | -- | $313,980 +12.5% |
| 2007 | -- | $279,196 +14.2% |
| 2006 | -- | $244,413 +16.6% |
| 2005 | -- | $209,630 +15.3% |
| 2004 | -- | $181,870 +18% |
| 2003 | -- | $154,110 +22% |
| 2002 | -- | $126,350 |
| 2001 | -- | $126,350 +150% |
| 2000 | -- | $50,540 |
Find assessor info on the county website
Neighborhood: 21043
Nearby homes
- $410,100-- bd1 ba1.3k sqft7969 Brightmeadow Ct, Ellicott City, MD 21043Off Market
- $462,400-- bd3 ba1.3k sqft7971 Brightmeadow Ct, Ellicott City, MD 21043Off Market
- $474,4003 bd4 ba1.7k sqft7965 Brightmeadow Ct, Ellicott City, MD 21043Off Market
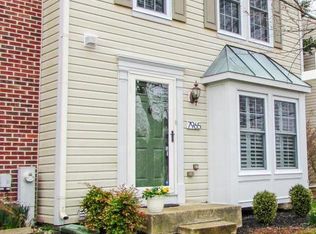
- $411,2002 bd3 ba1.3k sqft7973 Brightmeadow Ct, Ellicott City, MD 21043Off Market

- $441,4003 bd2 ba1.3k sqft7963 Brightmeadow Ct, Ellicott City, MD 21043Off Market
- $462,1003 bd3 ba1.3k sqft7975 Brightmeadow Ct, Ellicott City, MD 21043Off Market
- $436,700-- bd2 ba1.3k sqft7961 Brightmeadow Ct, Ellicott City, MD 21043Off Market
- $461,3003 bd4 ba1.8k sqft7977 Brightmeadow Ct, Ellicott City, MD 21043Off Market
Nearby schools
GreatSchools rating
- 8/10Rockburn Elementary SchoolGrades: PK-5Distance: 1 mi
- 8/10Elkridge Landing Middle SchoolGrades: 6-8Distance: 3 mi
- 5/10Long Reach High SchoolGrades: 9-12Distance: 1.4 mi
Schools provided by the listing agent
- District: Howard County Public School System
Source: Bright MLS. This data may not be complete. We recommend contacting the local school district to confirm school assignments for this home.
Get a cash offer in 3 minutes
Find out how much your home could sell for in as little as 3 minutes with a no-obligation cash offer.
Estimated market value
$477,400
Get a cash offer in 3 minutes
Find out how much your home could sell for in as little as 3 minutes with a no-obligation cash offer.
Estimated market value
$477,400
- Maryland
- Howard County
- Ellicott City
- 21043
- 7967 Brightmeadow Ct
Nearby cities
Nearby zip codes
Other Ellicott City Topics
