Price Improvement ***" Very Motivated Seller "*** Bring Offers. This beautiful 3 bedroom, 2 full bath, 2 car garage with 1,395 square feet of living space was built in 2006. A/C was replaced in 2018 and the roof was replaced in 2021. Tile and beautiful wood laminate floor in the common spaces with carpet in the bedrooms. Upon entering is the formal living room. The kitchen features granite countertops with stainless steel appliances, breakfast nook and counter seating. Split floorplan. The master bedroom has patio access and a large walk in closet. The master bath features double sinks. Spacious fenced in backyard with pond views and large trees that offer lots of shade. The community amenities include a pool, tennis court, basketball court, gym and club house. Included with purchase: Fully integrated Ring equipment/alarm system w/keypad and cameras in the front yard and back yard. Schedule your showing today and see for yourself why Carriage Pointe Community is the perfect place to call home.
Sold for $315,000
$315,000
7967 Carriage Pointe Dr, Gibsonton, FL 33534
3beds
1,395sqft
Single Family Residence
Built in 2006
4,400 Square Feet Lot
$295,800 Zestimate®
$226/sqft
$2,047 Estimated rent
Home value
$295,800
$281,000 - $311,000
$2,047/mo
Zestimate® history
Owner options
List your home for rent
$2,047/mo
Rent Zestimate®
Find your next renter with Zillow Rental Manager. Plus, with online applications, you can quickly screen prospective tenants – for free.
$2,047/mo
Rent Zestimate®
Refinance and save
$2,232/mo
Est. payment
Refinancing to a lower rate could help reduce your monthly payments and save thousands over the life of the loan.
$2,232/mo
Est. payment
Explore your selling options
Work with a Zillow partner agent
Leverage their expertise and Zillow's premium Showcase listings to get your home seen by more buyers.
Get startedList with your own agent
Get your home in front of millions of buyers by listing it on Zillow.
Learn how to do itSell it yourself
Take full control of how buyers see your home on Zillow by listing For Sale by Owner (FSBO).
List your homeWhat's special
Pond viewsBasketball courtTennis courtLarge treesBeautiful wood laminate floorMaster bathMaster bedroom
Zillow last checked:
Listing updated:
Listed by:
Rogel Prieto 813-716-7193,
SIGNATURE REALTY ASSOCIATES 813-689-3115
Bought with:
Duncan MacCollom
THE BASEL HOUSE
Source: Stellar MLS,MLS#: T3445997 Originating MLS: Tampa
Originating MLS: Tampa
Facts & features
Interior
Bedrooms & bathrooms
- Bedrooms: 3
- Bathrooms: 2
- Full bathrooms: 2
Rooms
- Room types: Living Room
Primary bedroom
- Level: First
- Dimensions: 14x15
Bedroom 2
- Level: First
- Dimensions: 9x10
Bedroom 3
- Level: First
- Dimensions: 10x11
Dining room
- Level: First
- Dimensions: 7x7
Family room
- Level: First
- Dimensions: 13x16
Kitchen
- Level: First
- Dimensions: 12x12
Living room
- Level: First
- Dimensions: 10x12
Heating
- Central
Cooling
- Central Air
Appliances
- Included: Cooktop, Dishwasher, Electric Water Heater, Microwave, Refrigerator
- Laundry: Laundry Closet
Features
- Ceiling Fan(s), Kitchen/Family Room Combo, Primary Bedroom Main Floor, Split Bedroom, Vaulted Ceiling(s), Walk-In Closet(s)
- Flooring: Carpet, Laminate, Tile
- Doors: Sliding Doors
- Has fireplace: No
Interior area
- Total structure area: 1,939
- Total interior livable area: 1,395 sqft
Property
Parking
- Total spaces: 2
- Parking features: Driveway
- Attached garage spaces: 2
- Has uncovered spaces: Yes
Features
- Levels: One
- Stories: 1
- Patio & porch: Screened
- Exterior features: Sidewalk
- Fencing: Fenced,Vinyl
- Has view: Yes
- View description: Pond
- Has water view: Yes
- Water view: Pond
Lot
- Size: 4,400 Square Feet
- Dimensions: 40 x 110
Details
- Parcel number: U36301982PC0000000008.0
- Zoning: PD
- Special conditions: None
Construction
Type & style
- Home type: SingleFamily
- Property subtype: Single Family Residence
Materials
- Block, Stucco
- Foundation: Slab
- Roof: Shingle
Condition
- New construction: No
- Year built: 2006
Utilities & green energy
- Sewer: Public Sewer
- Water: Public
- Utilities for property: Public
Community & HOA
Community
- Features: Clubhouse, Deed Restrictions, Fitness Center, Park, Playground
- Security: Security System
- Pet fee: $0 monthly
- Subdivision: CARRIAGE POINTE PH 1
HOA
- Has HOA: Yes
- Amenities included: Basketball Court, Fitness Center, Playground, Pool, Tennis Court(s)
- Services included: Community Pool, Recreational Facilities
- HOA fee: $25 monthly
- HOA name: Real Manage
- HOA phone: 813-443-2179
Location
- Region: Gibsonton
Financial & listing details
- Price per square foot: $226/sqft
- Tax assessed value: $224,065
- Annual tax amount: $5,030
- Date on market: 5/13/2023
- Cumulative days on market: 73 days
- Listing terms: Cash,Conventional,FHA,Other,VA Loan
- Ownership: Fee Simple
- Total actual rent: 0
- Road surface type: Asphalt
Price history
| Date | Event | Price |
|---|---|---|
| 8/22/2023 | Sold | $315,000-3.1%$226/sqft |
Source:  Stellar MLS #T3445997 Report a problem Stellar MLS #T3445997 Report a problem | ||
| 7/25/2023 | Pending sale | $325,000$233/sqft |
Source: Stellar MLS #T3445997 Report a problem | ||
| 7/14/2023 | Price change | $325,000-1.5%$233/sqft |
Source: Stellar MLS #T3445997 Report a problem | ||
| 7/3/2023 | Price change | $330,000-2.7%$237/sqft |
Source: Stellar MLS #T3445997 Report a problem | ||
| 5/27/2023 | Price change | $339,000-3.1%$243/sqft |
Source: Stellar MLS #T3445997 Report a problem | ||
| 5/13/2023 | Listed for sale | $350,000+40%$251/sqft |
Source: Stellar MLS #T3445997 Report a problem | ||
| 4/30/2021 | Sold | $250,000+4.2%$179/sqft |
Source: Stellar MLS #T3298643 Report a problem | ||
| 4/4/2021 | Pending sale | $239,900+20%$172/sqft |
Source: Stellar MLS #T3298643 Report a problem | ||
| 3/11/2021 | Sold | $200,000+21.2%$143/sqft |
Source: Public Record Report a problem | ||
| 9/18/2017 | Sold | $165,000-2.9%$118/sqft |
Source: Public Record Report a problem | ||
| 6/28/2017 | Listed for sale | $170,000$122/sqft |
Source: RE/MAX ACR ELITE GROUP, INC. #T2888223 Report a problem | ||
| 6/28/2017 | Pending sale | $170,000$122/sqft |
Source: RE/MAX ACR ELITE GROUP, INC. #T2888223 Report a problem | ||
| 6/28/2017 | Pending sale | $170,000$122/sqft |
Source: RE/MAX ACR ELITE GROUP, INC. #T2888223 Report a problem | ||
| 6/19/2017 | Listed for sale | $170,000-19.8%$122/sqft |
Source: RE/MAX ACR ELITE GROUP, INC. #T2888223 Report a problem | ||
| 12/25/2016 | Listing removed | $1,200+14.8%$1/sqft |
Source: RE/MAX ACR ELITE GROUP, INC. #T2850489 Report a problem | ||
| 11/9/2012 | Listing removed | $1,045$1/sqft |
Source: RE/MAX ACR Elite Group Report a problem | ||
| 9/28/2012 | Listed for rent | $1,045$1/sqft |
Source: RE/MAX ACR ELITE GROUP, INC. #T2537402 Report a problem | ||
| 3/6/2006 | Sold | $212,000$152/sqft |
Source: Public Record Report a problem | ||
Public tax history
| Year | Property taxes | Tax assessment |
|---|---|---|
| 2025 | $6,250 +2.5% | $224,065 -2.3% |
| 2024 | $6,100 +13.3% | $229,378 +13.5% |
| 2023 | $5,385 +7.1% | $202,073 +3% |
| 2022 | $5,031 +34.9% | $196,187 +48.9% |
| 2021 | $3,730 +2.3% | $131,772 +1.4% |
| 2020 | $3,648 +2.5% | $129,953 +2.3% |
| 2019 | $3,558 | $127,031 +1.9% |
| 2018 | $3,558 +1.5% | $124,662 +3% |
| 2017 | $3,506 -12.4% | $121,082 +32.8% |
| 2016 | $4,000 +4.7% | $91,189 +10% |
| 2015 | $3,820 -3.2% | $82,899 +10% |
| 2014 | $3,946 | $75,363 +10% |
| 2013 | $3,946 +2.2% | $68,512 -6.4% |
| 2012 | $3,861 +6% | $73,165 +2% |
| 2011 | $3,642 +16.4% | $71,703 -7.8% |
| 2010 | $3,130 -15.7% | $77,788 -20.8% |
| 2009 | $3,713 -21.3% | $98,200 -32.2% |
| 2008 | $4,719 -9.9% | $144,904 -16.5% |
| 2007 | $5,240 +58.2% | $173,485 +165.8% |
| 2006 | $3,313 +2815.4% | $65,280 +1207.7% |
| 2005 | $114 | $4,992 |
Find assessor info on the county website
Neighborhood: Panther Trails
Nearby homes
- $326,1003 bd3 ba1.7k sqft7969 Carriage Pointe Dr, Gibsonton, FL 33534Off Market
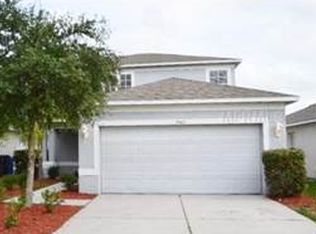
- $302,9004 bd3 ba2.2k sqft7965 Carriage Pointe Dr, Gibsonton, FL 33534Off Market
- $265,5003 bd2 ba1.3k sqft7971 Carriage Pointe Dr, Gibsonton, FL 33534Off Market
- $270,4003 bd2 ba1.3k sqft7963 Carriage Pointe Dr, Gibsonton, FL 33534Off Market
- $295,7003 bd3 ba1.7k sqft7973 Carriage Pointe Dr, Gibsonton, FL 33534Off Market
- $276,2003 bd2 ba1.3k sqft7961 Carriage Pointe Dr, Gibsonton, FL 33534Off Market
- $297,5003 bd2 ba1.3k sqft7975 Carriage Pointe Dr, Gibsonton, FL 33534Off Market
- $303,8004 bd3 ba1.7k sqft7970 Carriage Pointe Dr, Gibsonton, FL 33534Off Market
Nearby schools
GreatSchools rating
- 3/10Corr Elementary SchoolGrades: PK-5Distance: 2.6 mi
- 3/10Eisenhower Middle SchoolGrades: 6-8Distance: 2.7 mi
- 4/10East Bay High SchoolGrades: 9-12Distance: 2.7 mi
Schools provided by the listing agent
- Elementary: Corr-HB
- Middle: Eisenhower-HB
- High: East Bay-HB
Source: Stellar MLS. This data may not be complete. We recommend contacting the local school district to confirm school assignments for this home.
Get a cash offer in 3 minutes
Find out how much your home could sell for in as little as 3 minutes with a no-obligation cash offer.
Estimated market value
$295,800
Get a cash offer in 3 minutes
Find out how much your home could sell for in as little as 3 minutes with a no-obligation cash offer.
Estimated market value
$295,800
- Florida
- Hillsborough County
- Gibsonton
- 33534
- Panther Trails
- 7967 Carriage Pointe Dr
Nearby cities
Nearby neighborhoods
Nearby zip codes
Other Gibsonton Topics
