This beautifully designed home offers modern upgrades, generous living spaces, and thoughtful details throughout. The gourmet kitchen is a chef’s dream, featuring leathered granite countertops, a gas stovetop, double ovens, a microwave, and 42-inch upper cabinets. Soft-close drawers, pull-out lower cabinets, and a walk-in pantry with wraparound wood shelving provide ample storage. The living room boasts luxury vinyl plank flooring and a cozy corner fireplace, creating a warm and inviting space. A main-level office with solid double doors and transom windows is perfect for remote work. Additional main-floor highlights include an entryway with a coat closet, a drop station near the garage entry, and a convenient half bath. Step outside to a spacious concrete patio, ideal for outdoor entertaining. Upstairs, the primary suite features 10-foot ceilings, a luxurious 5-piece bath with a rain showerhead, a linen closet, and a private water closet. The walk-in closet offers built-in shelves and rods of varying heights. Three additional bedrooms provide ample space, with walk-in and standard closets, ceiling fans, and included curtain rods. The finished basement offers a large rec room, additional storage, and two more bedrooms. A ¾ bath with an oversized shower, a half bath with wood-look tile, and a radon mitigation system add functionality and peace of mind. Additional highlights include 9.5-foot basement ceilings, a water softener (leased), and solar panels. This home is move-in ready with modern finishes, ample storage, and stunning upgrades.
Sold for $730,000
$730,000
7967 E 139th Place, Thornton, CO 80602
6beds
3,654sqft
Single Family Residence
Built in 2017
6,604 Square Feet Lot
$701,000 Zestimate®
$200/sqft
$3,686 Estimated rent
Home value
$701,000
$652,000 - $750,000
$3,686/mo
Zestimate® history
Owner options
List your home for rent
$3,686/mo
Rent Zestimate®
Find your next renter with Zillow Rental Manager. Plus, with online applications, you can quickly screen prospective tenants – for free.
$3,686/mo
Rent Zestimate®
Refinance and save
$5,040/mo
Est. payment
Refinancing to a lower rate could help reduce your monthly payments and save thousands over the life of the loan.
$5,040/mo
Est. payment
Explore your selling options
Work with a Zillow partner agent
Leverage their expertise and Zillow's premium Showcase listings to get your home seen by more buyers.
Get startedList with your own agent
Get your home in front of millions of buyers by listing it on Zillow.
Learn how to do itSell it yourself
Take full control of how buyers see your home on Zillow by listing For Sale by Owner (FSBO).
List your homeWhat's special
Cozy corner fireplaceWalk-in pantryWater softenerGas stovetopDouble ovensLeathered granite countertopsSoft-close drawers
Zillow last checked:
Listing updated:
Listed by:
Carrie Lukins 719-651-2199 carriesellscolorado@gmail.com,
Sellstate Alliance Realty
Bought with:
Sarah Bobo, 100088624
Coldwell Banker Realty-N Metro
Source: REcolorado as distributed by MLS GRID,MLS#: 4333148
Facts & features
Interior
Bedrooms & bathrooms
- Bedrooms: 6
- Bathrooms: 5
- Full bathrooms: 2
- 3/4 bathrooms: 1
- 1/2 bathrooms: 2
- Main level bathrooms: 1
Primary bedroom
- Description: Vaulted Ceilings
- Level: Upper
- Area: 208 Square Feet
- Dimensions: 13 x 16
Bedroom
- Description: Spacious With Ample Closet
- Level: Basement
- Area: 132 Square Feet
- Dimensions: 11 x 12
Bedroom
- Description: Large Bedroom With Tons Of Closet Space
- Level: Basement
- Area: 195 Square Feet
- Dimensions: 13 x 15
Bedroom
- Level: Upper
- Area: 165 Square Feet
- Dimensions: 11 x 15
Bedroom
- Level: Upper
- Area: 132 Square Feet
- Dimensions: 11 x 12
Bedroom
- Level: Upper
- Area: 182 Square Feet
- Dimensions: 13 x 14
Primary bathroom
- Level: Upper
- Area: 156 Square Feet
- Dimensions: 12 x 13
Bathroom
- Description: Custom Tile
- Level: Basement
- Area: 32 Square Feet
- Dimensions: 4 x 8
Bathroom
- Description: Oversized Shower
- Level: Basement
- Area: 45 Square Feet
- Dimensions: 5 x 9
Bathroom
- Level: Main
- Area: 21 Square Feet
- Dimensions: 3 x 7
Bathroom
- Level: Upper
- Area: 88 Square Feet
- Dimensions: 8 x 11
Bonus room
- Description: Ample Storage
- Level: Basement
- Area: 78 Square Feet
- Dimensions: 6 x 13
Dining room
- Description: Walk Out To Back Patio
- Level: Main
- Area: 78 Square Feet
- Dimensions: 6 x 13
Family room
- Description: Large Rec Room With High Ceilings
- Level: Basement
- Area: 494 Square Feet
- Dimensions: 19 x 26
Kitchen
- Description: New Leathered Granite Counters
- Level: Main
- Area: 192 Square Feet
- Dimensions: 12 x 16
Laundry
- Description: Separate Laundry Room With Shelving
- Level: Upper
- Area: 56 Square Feet
- Dimensions: 7 x 8
Living room
- Description: Great Room Concept With Corner Fireplace
- Level: Main
- Area: 570 Square Feet
- Dimensions: 19 x 30
Office
- Description: Office With Double Doors
- Level: Main
- Area: 154 Square Feet
- Dimensions: 11 x 14
Heating
- Forced Air, Natural Gas
Cooling
- Central Air
Appliances
- Included: Cooktop, Dishwasher, Disposal, Double Oven, Microwave, Refrigerator, Water Softener
Features
- Ceiling Fan(s), Granite Counters, High Ceilings, Kitchen Island, Open Floorplan, Pantry, Primary Suite, Radon Mitigation System, Smart Thermostat, Smoke Free, Walk-In Closet(s)
- Flooring: Carpet, Tile, Vinyl
- Windows: Window Coverings
- Basement: Finished,Full
- Number of fireplaces: 1
- Fireplace features: Gas Log, Living Room
Interior area
- Total structure area: 3,654
- Total interior livable area: 3,654 sqft
- Finished area above ground: 2,494
- Finished area below ground: 1,000
Property
Parking
- Total spaces: 2
- Parking features: Concrete
- Attached garage spaces: 2
Features
- Levels: Two
- Stories: 2
- Patio & porch: Front Porch, Patio
- Fencing: Partial
Lot
- Size: 6,604 Square Feet
- Features: Master Planned
Details
- Parcel number: R0157552
- Zoning: A-3
- Special conditions: Standard
Construction
Type & style
- Home type: SingleFamily
- Property subtype: Single Family Residence
Materials
- Brick, Frame, Vinyl Siding
- Roof: Composition
Condition
- Year built: 2017
Details
- Builder name: D.R. Horton, Inc
Utilities & green energy
- Sewer: Public Sewer
- Water: Public
Community & HOA
Community
- Security: Carbon Monoxide Detector(s), Smoke Detector(s)
- Subdivision: Quebec Highlands
HOA
- Has HOA: Yes
- Amenities included: Park, Playground, Trail(s)
- Services included: Maintenance Grounds, Trash
- HOA fee: $780 annually
- HOA name: Quebec Highlands Mgmt
- HOA phone: 303-420-4433
Location
- Region: Thornton
Financial & listing details
- Price per square foot: $200/sqft
- Tax assessed value: $661,000
- Annual tax amount: $4,182
- Date on market: 2/28/2025
- Listing terms: Cash,Conventional,FHA,VA Loan
- Exclusions: Tv Mounts, All Free-Standing Shelves In Garage And Basement, And The Seller's Personal Property
- Ownership: Individual
- Road surface type: Paved
Price history
| Date | Event | Price |
|---|---|---|
| 6/13/2025 | Sold | $730,000+0.7%$200/sqft |
Source:  REcolorado as distributed by MLS GRID #4333148 Report a problem REcolorado as distributed by MLS GRID #4333148 Report a problem | ||
| 5/9/2025 | Pending sale | $725,000$198/sqft |
Source: REcolorado as distributed by MLS GRID #4333148 Report a problem | ||
| 4/14/2025 | Price change | $725,000-3.3%$198/sqft |
Source: REcolorado as distributed by MLS GRID #4333148 Report a problem | ||
| 2/28/2025 | Listed for sale | $750,000+52.6%$205/sqft |
Source: REcolorado as distributed by MLS GRID #4333148 Report a problem | ||
| 8/18/2017 | Sold | $491,370$134/sqft |
Source: Public Record Report a problem | ||
Public tax history
| Year | Property taxes | Tax assessment |
|---|---|---|
| 2025 | $4,203 +0.5% | $41,320 -11.7% |
| 2024 | $4,182 +26.5% | $46,810 |
| 2023 | $3,307 +3.8% | $46,810 +38.8% |
| 2022 | $3,186 | $33,720 -2.8% |
| 2021 | -- | $34,690 +8.9% |
| 2020 | $2,872 | $31,850 -0.2% |
| 2019 | $2,872 +8.4% | $31,910 +10.3% |
| 2018 | $2,651 | $28,920 +35.6% |
| 2017 | $2,651 | $21,320 +248.9% |
| 2016 | -- | $6,110 |
| 2015 | $561 | $6,110 +281.9% |
| 2014 | -- | $1,600 |
| 2013 | -- | $1,600 +60% |
| 2012 | -- | $1,000 |
| 2011 | -- | $1,000 -51.2% |
| 2010 | -- | $2,050 |
| 2009 | -- | $2,050 -7.2% |
| 2008 | -- | $2,210 |
| 2007 | -- | $2,210 +22000% |
| 2006 | -- | $10 |
| 2005 | -- | $10 |
Find assessor info on the county website
Neighborhood: Quebec Highlands
Nearby homes
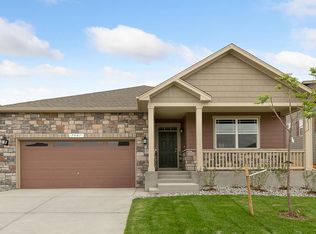
- $624,5004 bd3 ba2.5k sqft7987 E 139th Pl, Thornton, CO 80602Off Market

- $809,9005 bd4 ba4.1k sqft7937 E 139th Pl, Thornton, CO 80602Off Market

- $634,6005 bd3 ba2.7k sqft7997 E 139th Pl, Thornton, CO 80602Off Market
- $577,0004 bd2 ba1.9k sqft7907 E 139th Pl, Thornton, CO 80602Off Market
- $668,9004 bd3 ba2k sqft13941 Tamarac St, Thornton, CO 80602Off Market
- $644,0005 bd3 ba2.5k sqft7948 E 139th Pl, Thornton, CO 80602Off Market
- $683,2004 bd4 ba3.1k sqft8005 E 139th Pl, Thornton, CO 80602Off Market
- $646,1004 bd4 ba3.2k sqft7908 E 139th Pl, Thornton, CO 80602Off Market
Nearby schools
GreatSchools rating
- 6/10Brantner Elementary SchoolGrades: PK-5Distance: 0.8 mi
- 4/10Rodger Quist Middle SchoolGrades: 6-8Distance: 0.8 mi
- 5/10Riverdale Ridge High SchoolGrades: 9-12Distance: 1 mi
Schools provided by the listing agent
- Elementary: Brantner
- Middle: Roger Quist
- High: Riverdale Ridge
- District: School District 27-J
Source: REcolorado as distributed by MLS GRID. This data may not be complete. We recommend contacting the local school district to confirm school assignments for this home.
Get a cash offer in 3 minutes
Find out how much your home could sell for in as little as 3 minutes with a no-obligation cash offer.
Estimated market value
$701,000
Get a cash offer in 3 minutes
Find out how much your home could sell for in as little as 3 minutes with a no-obligation cash offer.
Estimated market value
$701,000
- Colorado
- Adams County
- Thornton
- 80602
- Quebec Highlands
- 7967 E 139th Place
Nearby cities
Nearby neighborhoods
Nearby zip codes
Other Thornton Topics
