Skip main navigation
Off market
  • $475,900

    7967 Eagle Cir, New Kent, VA 23124

    3beds
    2,608sqft
    Detached
    Built in 2018
    10,454 Square Feet Lot
    $475,900 Zestimate®
    $182/sqft
    $3,066 Estimated rent

    Home value

    $475,900

    $452,000 - $500,000

    $3,066/mo

    Zestimate® history
    Loading
    Loading...

    Owner options

    List your home for rent

    $3,066/mo

    Rent Zestimate®

    Find your next renter with Zillow Rental Manager. Plus, with online applications, you can quickly screen prospective tenants – for free.

    Learn more

    $3,066/mo

    Rent Zestimate®

    Refinance and save

    $2,903/mo

    Est. payment

    Refinancing to a lower rate could help reduce your monthly payments and save thousands over the life of the loan.

    See today's rates

    $2,903/mo

    Est. payment

    Explore your selling options

    Work with a Zillow partner agent

    Leverage their expertise and Zillow's premium Showcase listings to get your home seen by more buyers.

    Get started

    List with your own agent

    Get your home in front of millions of buyers by listing it on Zillow.

    Learn how to do it

    Sell it yourself

    Take full control of how buyers see your home on Zillow by listing For Sale by Owner (FSBO).

    List your home

    What's special

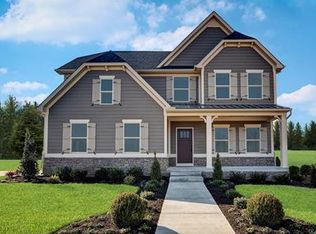
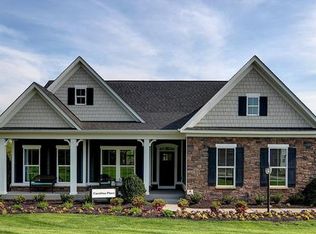
    You can have it all, the peace and quiet of living near New Kent Winery & The Golf Club of Viniterra while still being less than 25 minutes from Downtown Richmond. Pulling up you will notice the beautiful stone work done to the front elevation as well as the nice front sitting porch and 2 car garage. Inside you get a true sense of just house spacious and well thought out this home's layout truly is. The owners had the builder bump out the entire 1st floor an extra 4 feet to allow for more space in the open concept great room and to enlarge the kitchen/breakfast nook. This 4 foot extension even pours into the 1st floor Primary Bedroom which dramatically changes the space this builder's floorplan began with. Rounding out the first floor is the Office/Study behind the french doors as well as the laundry room. Upstairs are two more bedrooms and a loft space which could easily be converted to a fourth bedroom if so desired. Outside the owners had a deck, fence and firepit area built since purchasing the home. They are willing to include a generator with the sale. This is one of the best homes on one of the best wooded and private lots in the neighborhood. Schedule your showing today!

    This property is off market, which means it's not currently listed for sale or rent on Zillow. This may be different from what's available on other websites or public sources.
    Facts & features

    Interior

    Bedrooms & bathrooms
    • Bedrooms: 3
    • Bathrooms: 3
    • Full bathrooms: 2
    • 1/2 bathrooms: 1
    • Main level bathrooms: 2
    Heating
    • Forced air, Gas
    Cooling
    • Central
    Appliances
    • Included: Dishwasher, Garbage disposal, Microwave, Range / Oven, Refrigerator
    Features
    • Kitchen Island, Pantry, High Ceilings, Breakfast Nook, Loft, Countertops - Granite/Stone
    • Flooring: Tile, Carpet, Laminate
    • Doors: Insulated Doors
    • Windows: Thermal Windows
    • Basement: Crawl Space
    • Attic: Walk-In, Floored
    Interior area
    • Structure area source: Per Tax
    • Total interior livable area: 2,608 sqft

    Property

    Parking
    • Total spaces: 2
    Features
    • Patio & porch: Deck, Porch, Rear Porch, Front Country
    • Exterior features: Stone, Vinyl
    • Fencing: Fenced, Rear Only, Picket
    • Frontage length: 0.0000
    Lot
    • Size: 10,454 sqft
    • Features: Wooded, Fenced/Enclosed
    Details
    • Parcel number: 22A102181
    • Zoning: PUD
    • Zoning description: PUD

    Construction

    Type & style
    • Home type: SingleFamily
    • Architectural style: Colonial
    • Property subtype: Detached
    Materials
    • Roof: Shake / Shingle
    Condition
    • Year built: 2018

    Utilities & green energy

    • Sewer: Public Sewer
    • Water: Public Water
    Green energy
    • Green verification: Other

    Community & neighborhood

    Location
    • Region: New Kent

    HOA & financial

    HOA
    • Has HOA: Yes
    • HOA fee: $77 monthly
    • Amenities included: Association
    • Services included: Insurance, Common Area, Management Fees, Community Utilities

    Other

    Other facts
    • Sewer: Public Sewer
    • Heating: Forced Air, Natural Gas
    • Appliances: Dishwasher, Refrigerator, Disposal, Microwave, Gas Water Heater, Tankless Water Heater, Oven, Electric Cooking, Stove
    • Roof: Shingle, Dimensional
    • Zoning: PUD
    • HeatingYN: true
    • Flooring: Laminate, Tile-Ceramic, Carpet-Part
    • PatioAndPorchFeatures: Deck, Porch, Rear Porch, Front Country
    • CoolingYN: true
    • GarageYN: 1
    • AssociationYN: 1
    • RoomsTotal: 8
    • CommunityFeatures: Common Area
    • AssociationFeeIncludes: Insurance, Common Area, Management Fees, Community Utilities
    • ConstructionMaterials: Frame, Stone, Vinyl Siding, Drywall
    • Fencing: Fenced, Rear Only, Picket
    • ZoningDescription: PUD
    • InteriorFeatures: Kitchen Island, Pantry, High Ceilings, Breakfast Nook, Loft, Countertops - Granite/Stone
    • LotFeatures: Wooded, Fenced/Enclosed
    • Basement: Crawl Space
    • MainLevelBathrooms: 2
    • FarmLandAreaUnits: Square Feet
    • DoorFeatures: Insulated Doors
    • Cooling: Central Air, Electric
    • YearBuiltDetails: Actual
    • ParkingFeatures: Off Street, Paved, Double Width
    • AssociationAmenities: Association
    • Attic: Walk-In, Floored
    • WaterSource: Public Water
    • PropertySubType: Detached
    • FrontageLength: 0.0000
    • BuildingAreaSource: Per Tax
    • WindowFeatures: Thermal Windows
    • ArchitecturalStyle: Green Certified Home
    • GreenBuildingVerificationType: Other
    • BelowGradeFinishedAreaSource: Per Tax
    • MlsStatus: Pending
    • TaxAnnualAmount: 2581.00

    Price history

    DateEventPrice
    1/25/2023Listing removed$359,9500%$138/sqft
    Source: Chesapeake Bay & Rivers AOR #2102615 Report a problem
    4/2/2021Sold$360,000+0%$138/sqft
    Source: CVRMLS #2102615 Report a problem
    2/17/2021Pending sale$359,950$138/sqft
    Source: CVRMLS #2102615 Report a problem
    2/4/2021Listed for sale$359,950+11.3%$138/sqft
    Source: Joyner Fine Properties #2102615 Report a problem
    8/16/2018Sold$323,280+389.8%$124/sqft
    Source: CVRMLS #1802251 Report a problem
    5/16/2018Sold$66,000$25/sqft
    Source: Public Record Report a problem

    Public tax history

    YearProperty taxesTax assessment
    2024$2,593 +8.3%$439,500 +23%
    2023$2,393 $357,200
    2022$2,393 -7.3%$357,200 +9.3%
    2021$2,581 $326,700
    2020$2,581 +3.4%$326,700 +7.4%
    2019$2,495 +574.7%$304,300 +574.7%
    2018$370 +8.7%$45,100 +10%
    2017$340 $41,000
    2016$340 -1.2%$41,000
    2015$344 $41,000
    2014-- $41,000

    Find assessor info on the county website

    Neighborhood: 23124

    Nearby schools

    GreatSchools rating
    Schools provided by the listing agent
    • Elementary: G. W. Watkins
    • Middle: New Kent
    • High: New Kent

    Source: The MLS. This data may not be complete. We recommend contacting the local school district to confirm school assignments for this home.

    Get a cash offer in 3 minutes
    Find out how much your home could sell for in as little as 3 minutes with a no-obligation cash offer.
    Estimated market value
    $475,900
    Get a cash offer in 3 minutes
    Find out how much your home could sell for in as little as 3 minutes with a no-obligation cash offer.
    Estimated market value
    $475,900