Skip main navigation
Sold for $475,000
  • $475,000

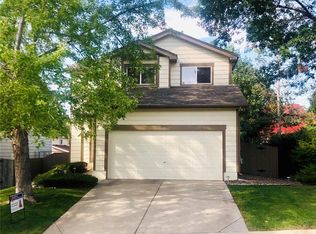
    7967 Marion Court, Denver, CO 80229

    3beds
    1,795sqft
    Single Family Residence
    Built in 2000
    4,356 Square Feet Lot
    $482,900 Zestimate®
    $265/sqft
    $2,569 Estimated rent

    Home value

    $482,900

    $459,000 - $507,000

    $2,569/mo

    Zestimate® history
    Loading
    Loading...

    Owner options

    List your home for rent

    $2,569/mo

    Rent Zestimate®

    Find your next renter with Zillow Rental Manager. Plus, with online applications, you can quickly screen prospective tenants – for free.

    Learn more

    $2,569/mo

    Rent Zestimate®

    Refinance and save

    $2,833/mo

    Est. payment

    Refinancing to a lower rate could help reduce your monthly payments and save thousands over the life of the loan.

    See today's rates

    $2,833/mo

    Est. payment

    Explore your selling options

    Work with a Zillow partner agent

    Leverage their expertise and Zillow's premium Showcase listings to get your home seen by more buyers.

    Get started

    List with your own agent

    Get your home in front of millions of buyers by listing it on Zillow.

    Learn how to do it

    Sell it yourself

    Take full control of how buyers see your home on Zillow by listing For Sale by Owner (FSBO).

    List your home

    What's special

    Large masterSpacious shedWalk-in closetPrivate outdoor oasisFully fenced backyardQuartz countertops
    Welcome to a meticulously maintained 3-bedroom, 3-bathroom haven nestled in a quiet cul-de-sac. This charming home boasts a newly extended kitchen with quartz countertops, stainless steel appliances, and a stylish design. The generously lit living room is perfect for relaxation, while each bedroom, including a large master with an ensuite, comes equipped with a walk-in closet. Life Proof flooring in the loft and bedrooms combines both style and durability. The fully fenced backyard, complete with a deck, offers a private outdoor oasis surrounded by a lush Green Belt. Storage needs are met with a spacious shed featuring two lofts, drywall insulated for convenience. Enjoy the tranquility of this location, with a park less than a mile away. This property seamlessly blends upgraded features with a convenient location, making this an ideal home for those seeking comfort and style in Thornton.

    Zillow last checked:

    Listing updated:

    Listed by:

    Derby Strength 720-278-2318 Derby.Strength@orchard.com,

    Orchard Brokerage LLC

    Bought with:

    Susan Ingle, 100015777

    Coldwell Banker Realty 18

    Source: REcolorado as distributed by MLS GRID,MLS#: 1545915MLS Logo

    Facts & features

    Interior

    Bedrooms & bathrooms
    • Bedrooms: 3
    • Bathrooms: 3
    • Full bathrooms: 2
    • 1/2 bathrooms: 1
    • Main level bathrooms: 1
    Primary bedroom
    • Level: Upper
    • Area: 312 Square Feet
    • Dimensions: 13 x 24
    Bedroom
    • Level: Upper
    • Area: 130 Square Feet
    • Dimensions: 13 x 10
    Bedroom
    • Level: Upper
    • Area: 90 Square Feet
    • Dimensions: 10 x 9
    Primary bathroom
    • Level: Upper
    • Area: 40 Square Feet
    • Dimensions: 8 x 5
    Bathroom
    • Level: Main
    • Area: 30 Square Feet
    • Dimensions: 5 x 6
    Bathroom
    • Level: Upper
    • Area: 40 Square Feet
    • Dimensions: 8 x 5
    Bonus room
    • Level: Upper
    • Area: 135 Square Feet
    • Dimensions: 9 x 15
    Kitchen
    • Level: Main
    • Area: 132 Square Feet
    • Dimensions: 12 x 11
    Laundry
    • Level: Main
    • Area: 25 Square Feet
    • Dimensions: 5 x 5
    Living room
    • Level: Main
    • Area: 450 Square Feet
    • Dimensions: 15 x 30
    Heating
    • Forced Air
    Cooling
    • Central Air
    Appliances
    • Laundry: Laundry Closet
    Features
    • Ceiling Fan(s), Eat-in Kitchen, Entrance Foyer, Kitchen Island, Open Floorplan, Primary Suite, Quartz Counters, Walk-In Closet(s)
    • Flooring: Carpet, Laminate, Tile
    • Has basement: No
    Interior area
    • Total structure area: 1,795
    • Total interior livable area: 1,795 sqft
    • Finished area above ground: 1,795

    Property

    Parking
    • Total spaces: 2
    • Parking features: Garage - Attached
    • Attached garage spaces: 2
    Features
    • Levels: Two
    • Stories: 2
    • Patio & porch: Deck, Front Porch
    • Fencing: Full
    Lot
    • Size: 4,356 Square Feet
    Details
    • Parcel number: R0108932
    • Zoning: P-U-D
    • Special conditions: Standard

    Construction

    Type & style
    • Home type: SingleFamily
    • Architectural style: Traditional
    • Property subtype: Single Family Residence
    Materials
    • Frame, Wood Siding
    • Foundation: Slab
    • Roof: Composition
    Condition
    • Year built: 2000

    Utilities & green energy

    • Sewer: Public Sewer
    • Water: Public
    • Utilities for property: Internet Access (Wired), Phone Available

    Community & HOA

    Community
    • Subdivision: High Point Village
    HOA
    • Has HOA: Yes
    • HOA fee: $44 monthly
    • HOA name: LCM Property Management
    • HOA phone: 303-221-1117
    Location
    • Region: Thornton

    Financial & listing details

    • Price per square foot: $265/sqft
    • Tax assessed value: $495,000
    • Annual tax amount: $2,969
    • Date on market: 11/10/2023
    • Listing terms: Cash,Conventional,FHA,VA Loan
    • Exclusions: Personal Property
    • Ownership: Individual
    • Electric utility on property: Yes
    • Road surface type: Paved

    Price history

    DateEventPrice
    2/15/2024Sold$475,000-1%$265/sqft
    Source: REcolorado as distributed by MLS GRID #1545915 Report a problem
    1/12/2024Pending sale$480,000$267/sqft
    Source: REcolorado as distributed by MLS GRID #1545915 Report a problem
    12/4/2023Price change$480,000-2%$267/sqft
    Source: REcolorado as distributed by MLS GRID #1545915 Report a problem
    11/10/2023Listed for sale$490,000+241.5%$273/sqft
    Source: REcolorado as distributed by MLS GRID #1545915 Report a problem
    9/4/2008Sold$143,500-4.3%$80/sqft
    Source: Public Record Report a problem
    5/19/2008Listed for sale$150,000-7.5%$84/sqft
    Source: Point2 #642712 Report a problem
    5/26/2000Sold$162,165$90/sqft
    Source: Public Record Report a problem

    Public tax history

    YearProperty taxesTax assessment
    2025$3,514 +0.8%$30,940 -12.9%
    2024$3,486 +17.4%$35,510
    2023$2,969 -2.5%$35,510 +40.5%
    2022$3,045 $25,270 -2.8%
    2021-- $26,000 +7.1%
    2020$2,855 $24,280 -0.2%
    2019$2,855 +23.9%$24,320 +28.3%
    2018$2,304 $18,960
    2017$2,304 $18,960 +19.5%
    2016-- $15,860
    2015$1,865 $15,860 +23.9%
    2014-- $12,800
    2013-- $12,800 +0.4%
    2012-- $12,750
    2011-- $12,750 -8.7%
    2010-- $13,960
    2009-- $13,960 -14%
    2008-- $16,230
    2007-- $16,230 -4.7%
    2006-- $17,030
    2005-- $17,030 +3.8%
    2004-- $16,410
    2003$1,576 +3.1%$16,410 +10.3%
    2002$1,529 +266%$14,880 +285.5%
    2001$418 $3,860
    Find assessor info on the county website

    Neighborhood: 80229

    Nearby schools

    GreatSchools rating
    Schools provided by the listing agent
    • Elementary: Coronado Hills
    • Middle: Thornton
    • High: Thornton
    • District: Adams 12 5 Star Schl

    Source: REcolorado as distributed by MLS GRID. This data may not be complete. We recommend contacting the local school district to confirm school assignments for this home.

    Get a cash offer in 3 minutes
    Find out how much your home could sell for in as little as 3 minutes with a no-obligation cash offer.
    Estimated market value
    $482,900
    Get a cash offer in 3 minutes
    Find out how much your home could sell for in as little as 3 minutes with a no-obligation cash offer.
    Estimated market value
    $482,900