Welcome to 7697 S Rafael Way—where space, lifestyle, views, and location come together in one exceptional Boise home. Tucked into a desirable southwest Boise setting, this home offers the perfect balance of neighborhood tranquility and everyday convenience, with easy access to I-84, shopping, dining, golf, Downtown Boise, Micron and the Boise Airport. Inside, the flexible floor plan is designed for the way you live. The standout lower level is an entertainer’s dream, featuring a spacious family room/recreation area along with two bedrooms and a dedicated workout room. Whether you’re hosting friends and family, enjoying movie nights, cheering on your favorite team, or creating a private guest retreat, this level gives you the space and flexibility to do it all. The main living spaces offer plenty of room to gather, while the lower level provides an additional destination to spread out and enjoy. With multiple spaces for entertaining, relaxing, fitness, guests, and hobbies, this home is designed to adapt to your lifestyle. And the location makes it even better. Enjoy the convenience of southwest Boise with nearby shopping, dining, recreation, golf, parks, and quick access to major routes. You’ll have the best of Boise right within reach while still enjoying the comfort and privacy of your own home.
Pending
$749,900
7967 S Rafael Way, Boise, ID 83709
5beds
3baths
3,398sqft
Single Family Residence
Built in 2006
9,365 Square Feet Lot
$742,200 Zestimate®
$221/sqft
$20/mo HOA
What's special
Dedicated workout roomTwo bedrooms
- 13 days
- 938
- 71
Zillow last checked:
Listing updated:
Listed by:
Chad Bravender Cell:208-869-4433,
Silvercreek Realty Group
Source: IMLS,MLS#: 98999875
Facts & features
Interior
Bedrooms & bathrooms
- Bedrooms: 5
- Bathrooms: 3
- Main level bathrooms: 2
- Main level bedrooms: 3
Primary bedroom
- Level: Main
Bedroom 2
- Level: Main
Bedroom 3
- Level: Main
Bedroom 4
- Level: Lower
Bedroom 5
- Level: Lower
Heating
- Forced Air, Natural Gas
Cooling
- Central Air
Appliances
- Included: Gas Water Heater, Dishwasher, Disposal, Microwave, Water Softener Owned, Gas Oven
Features
- Bath-Master, Bed-Master Main Level, Den/Office, Family Room, Two Kitchens, Double Vanity, Central Vacuum Plumbed, Walk-In Closet(s), Loft, Pantry, Granite Counters, Number of Baths Main Level: 2, Number of Baths Below Grade: 1
- Flooring: Tile, Carpet
- Basement: Daylight
- Number of fireplaces: 1
- Fireplace features: One, Gas
Interior area
- Total structure area: 3,398
- Total interior livable area: 3,398 sqft
- Finished area above ground: 1,699
- Finished area below ground: 1,699
Property
Parking
- Total spaces: 3
- Parking features: Attached
- Attached garage spaces: 3
Features
- Levels: Single with Below Grade
- Patio & porch: Covered Patio/Deck
- Fencing: Full,Wood
- Has view: Yes
Lot
- Size: 9,365 Square Feet
- Features: Standard Lot 6000-9999 SF, Sidewalks, Views, Auto Sprinkler System, Drip Sprinkler System, Full Sprinkler System, Irrigation Sprinkler System
Details
- Parcel number: R12933201020
Construction
Type & style
- Home type: SingleFamily
- Property subtype: Single Family Residence
Materials
- Stone
- Foundation: Crawl Space
- Roof: Composition
Condition
- Year built: 2006
Utilities & green energy
- Water: Public
- Utilities for property: Sewer Connected
Community & HOA
Community
- Subdivision: Carmichael Sub
HOA
- Has HOA: Yes
- HOA fee: $240 annually
Location
- Region: Boise
Financial & listing details
- Price per square foot: $221/sqft
- Tax assessed value: $617,100
- Annual tax amount: $1,846
- Date on market: 9/4/2026
- Listing terms: Cash,Conventional,FHA,VA Loan
- Ownership: Fee Simple
Estimated market value
$742,200
$705,000 - $779,000
$3,567/mo
Price history
Price history is unavailable.
Public tax history
| Year | Property taxes | Tax assessment |
|---|---|---|
| 2025 | $1,612 -20.1% | $617,100 +11.3% |
| 2024 | $2,018 -26% | $554,200 +4.9% |
| 2023 | $2,727 +6.9% | $528,400 -17.6% |
| 2022 | $2,551 -3.8% | $641,600 +32.8% |
| 2021 | $2,651 -4.1% | $483,200 +24.5% |
| 2020 | $2,764 +12.2% | $388,200 +7.3% |
| 2019 | $2,463 +11.9% | $361,700 +12.2% |
| 2018 | $2,200 -5.2% | $322,500 +11.5% |
| 2017 | $2,320 | $289,300 |
| 2016 | $2,320 | $289,300 +5.7% |
| 2015 | $2,320 -1.9% | $273,800 +40.1% |
| 2012 | $2,365 +75% | $195,400 |
| 2011 | $1,351 -10.2% | $195,400 -10.4% |
| 2010 | $1,504 -5.7% | $218,000 |
| 2009 | $1,595 +215.1% | $218,000 -35.3% |
| 2007 | $506 | $337,000 |
Find assessor info on the county website
Monthly payment
Est. payment
Payment breakdown
Explore the cost of this home by adjusting the details. Changes won't be saved.Climate risks
Neighborhood: 83709
Nearby schools
Schools provided by the listing agent
- Elementary: Silver Trail
- Middle: Fremont
- High: Kuna
- District: Kuna School District #3
Source: IMLS. This data may not be complete. We recommend contacting the local school district to confirm school assignments for this home.
Similar homes
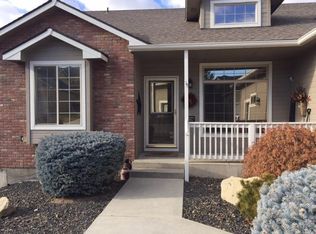
- $749,9005 bd3 ba2.8k sqft8023 W Madronawood Ct, Boise, ID 83709Active
 MLS ID #98999608, Scott Taylor, Boise Premier Real Estate. IMLS
 - $525,0003 bd3 ba3.1k sqft9534 W Patina Dr, Boise, ID 83709Active
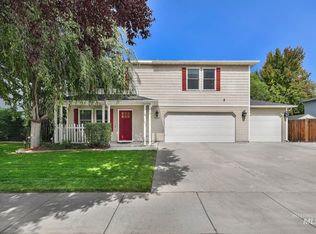 MLS ID #99000404, Camille Hubbard, Keller Williams Realty Boise. IMLS
 - $849,9005 bd3 ba3.5k sqft406 S Bitteroot Dr, Boise, ID 83709Active
 MLS ID #98993585, Jill Darlingday, Silvercreek Realty Group. IMLS
 - $759,9005 bd3 ba3.2k sqft3510 W Lassen St, Boise, ID 83703Active
 MLS ID #98999535, Mira Dimaggio, Timber and Love Realty, LLC. IMLS
